9706 Crystal Isles Cir
About this property
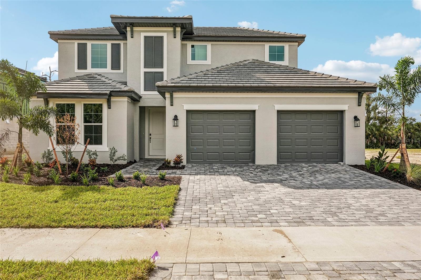
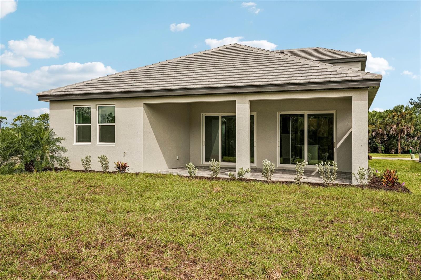
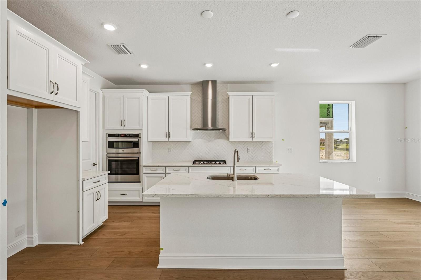
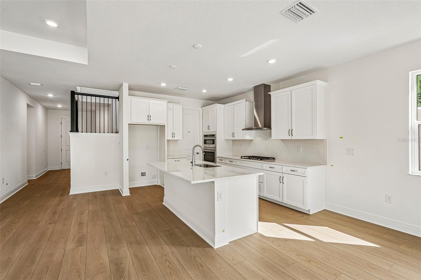
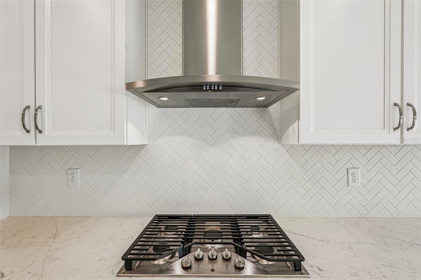
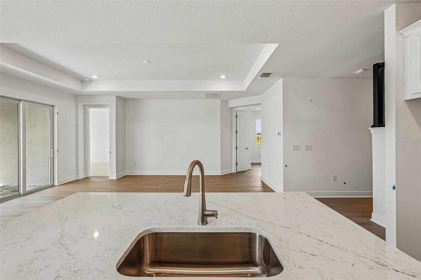
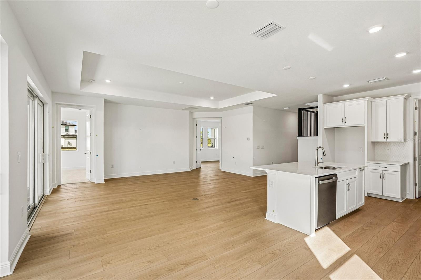
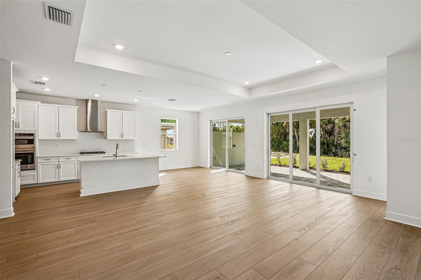
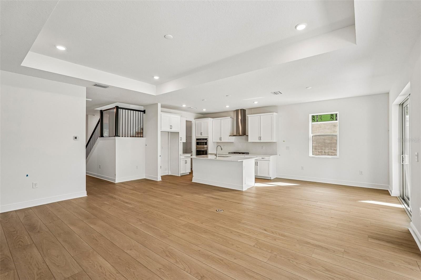
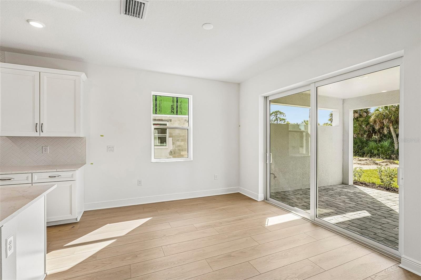
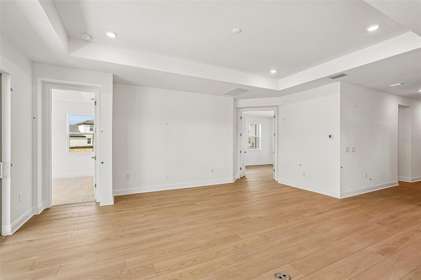
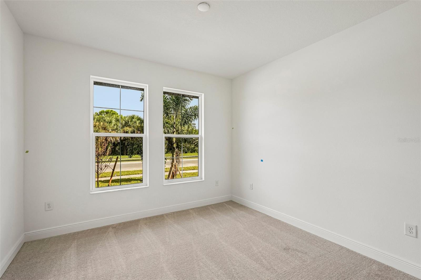
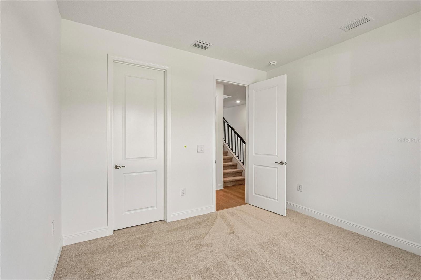
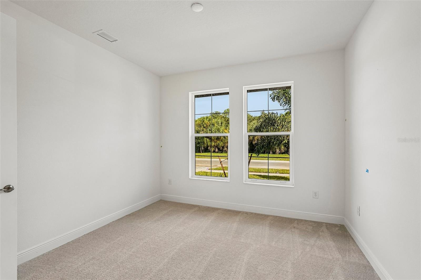
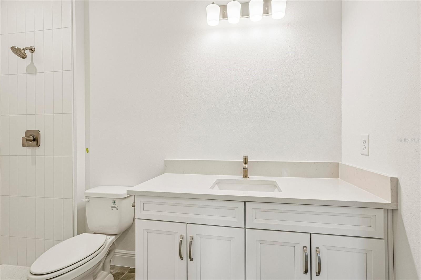
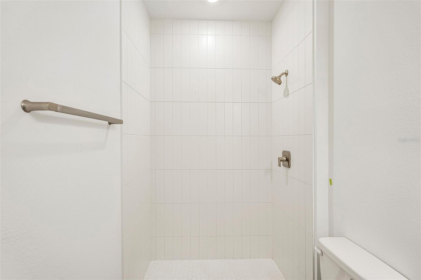
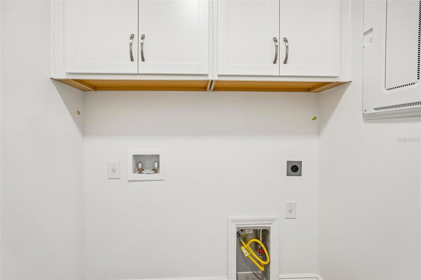
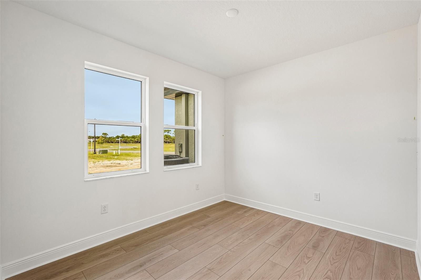
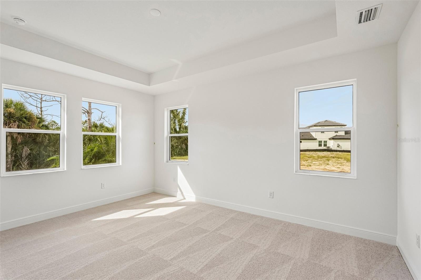
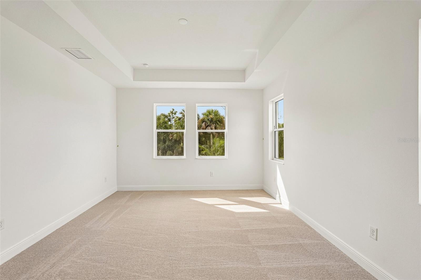
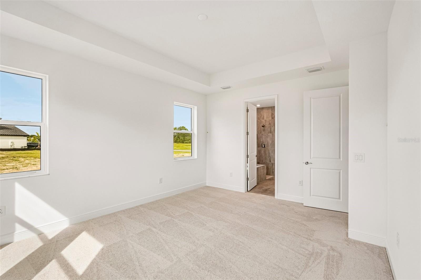
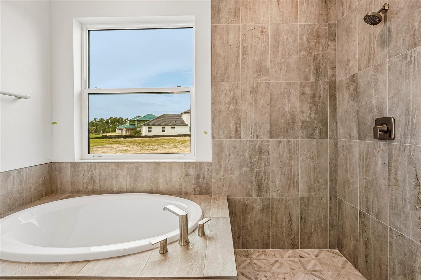
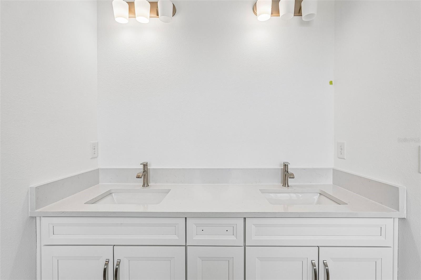
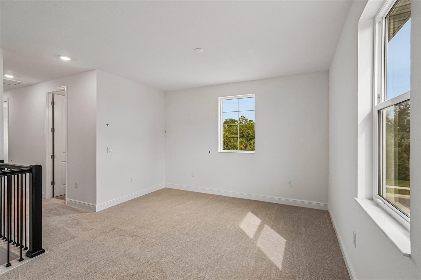
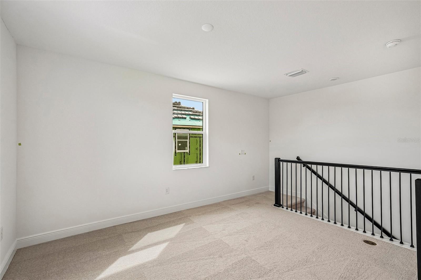
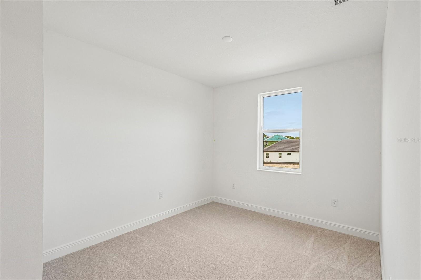
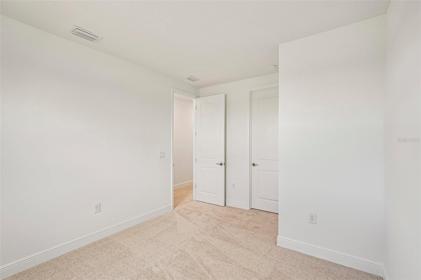
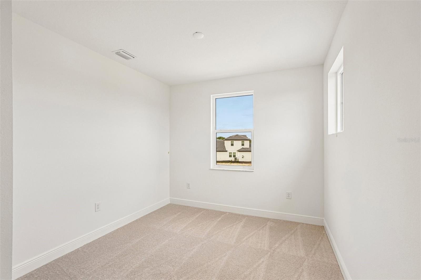
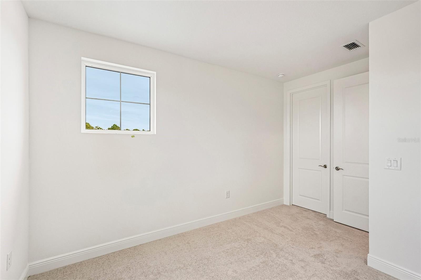
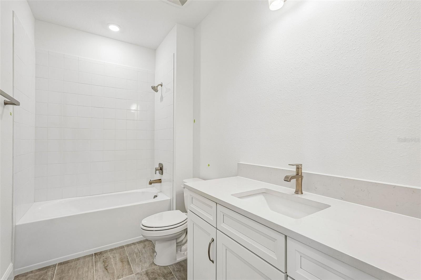
****SPECIAL FINANCING AVAILABLE FOR A LIMITED TIME ONLY FROM PREFERRED LENDER. RESTRICTIONS APPLY, FOR QUALIFIED BUYERS, SUBJECT TO APPLICABLE TERMS AND CONDITIONS. SUBJECT TO CHANGE WITHOUT NOTICE**** The Magnolia floorplan brings together thoughtful design, effortless livability, and beautifully connected spaces across 2,628 square feet. With 4 bedrooms, 3 bathrooms, an open, first-floor layout, and an inviting upstairs retreat, this home is crafted for modern living. Step through the foyer and into the heart of the home, where the open-concept kitchen, café, and great room create a bright and welcoming gathering space. The kitchen features a spacious island and walk-in pantry, making everyday meals and entertaining easier than ever. Sliding glass doors and open sightlines to the covered lanai extend the living space outdoors. The first floor also includes a private secondary bedroom with a nearby full bath as well as a den that can adapt as a home office or hobby space. The owner's suite is tucked in its own corner of the main level, offering a peaceful retreat with a generous walk-in closet and a well-appointed bath. Upstairs, a spacious loft anchors 2 additional bedrooms and a third full bathroom. This added living area is perfect for a playroom, media lounge, or homework zone, giving everyone space to unwind. Rounding out the design is a 2-car garage, a dedicated laundry room, and plenty of thoughtful storage throughout. The Magnolia balances comfort and versatility in a layout that truly feels like home.
Features and Additional Information
Baths
Presented By Carol and Tony Marino



Area Information
34241 Sarasota | Sarasota County | GRAND PARK
Schools in the Area
-
turned_in
Elementary SchoolK-8 At Clark And Lorriane
-
turned_in
Middle School
-
turned_in
High SchoolRiverview High
Want to See More Listings in the Area?
Brokerage: FLORIWEST REALTY GROUP, LLC