5306 Sw 115th Street Rd
About this property
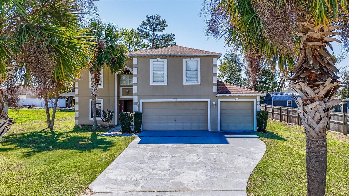
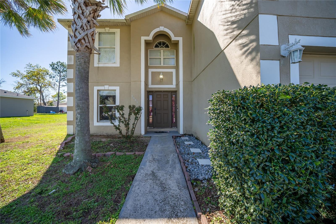
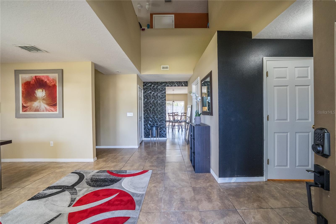
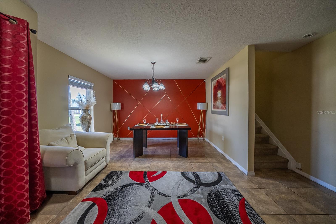
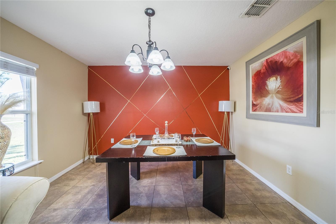
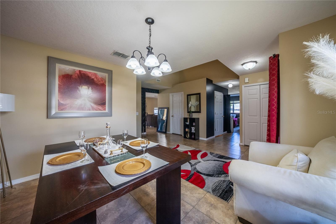
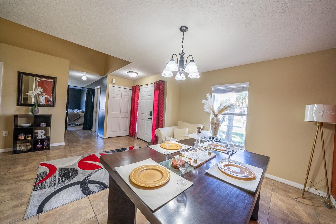
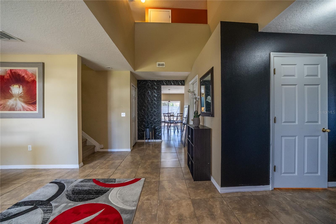
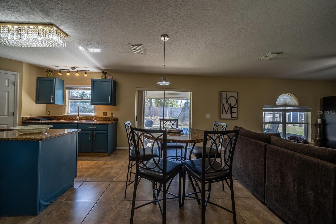
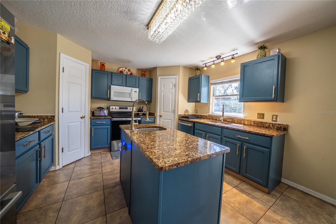
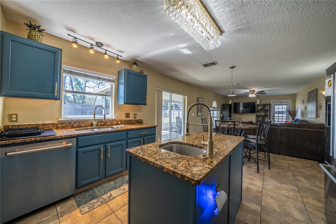
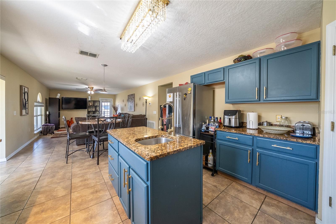
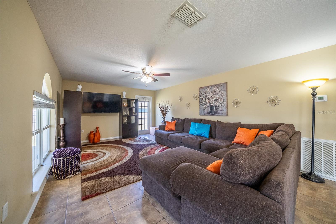
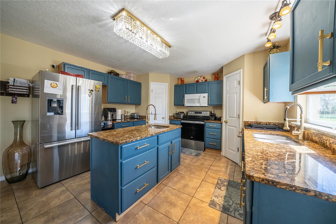
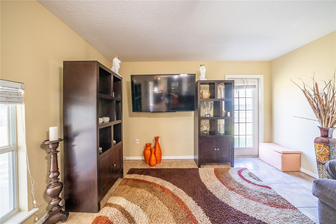
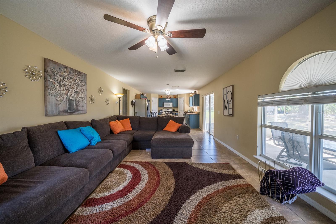
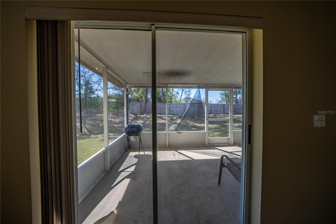
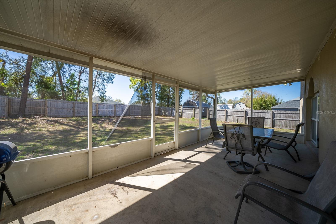
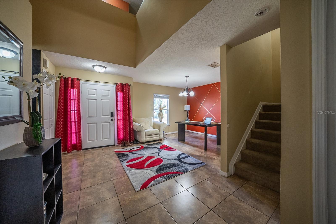
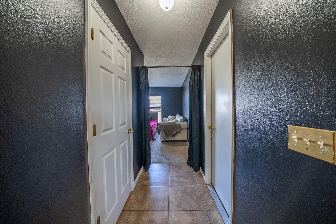
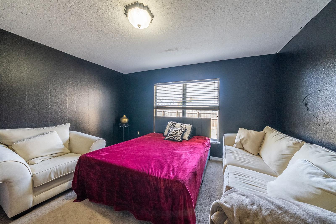
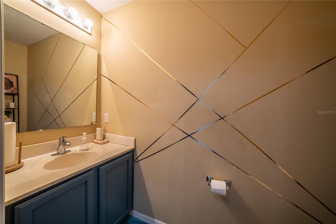
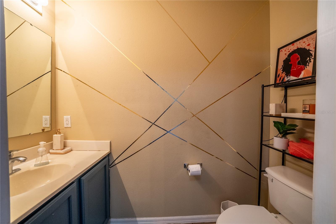
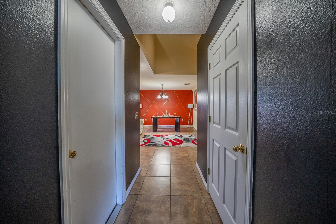
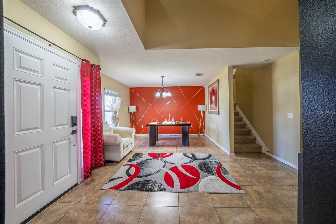
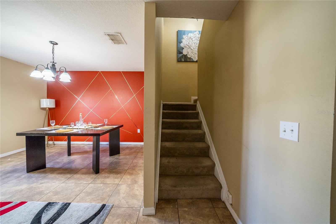
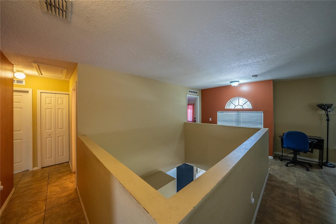
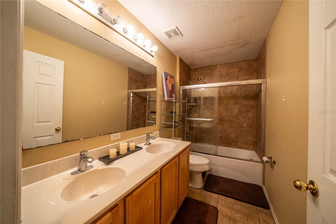
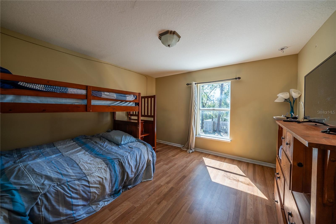
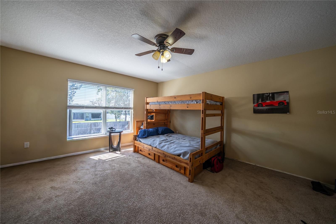
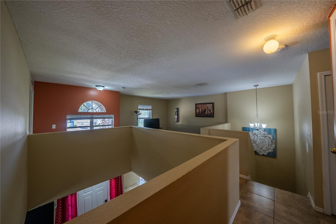
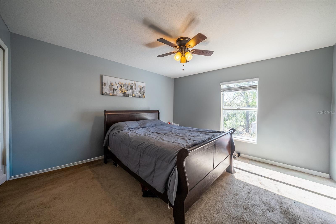
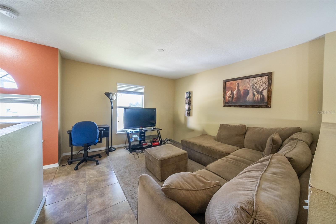
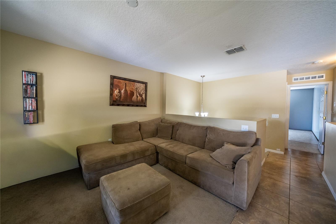
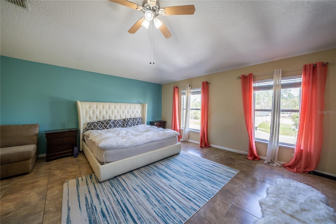
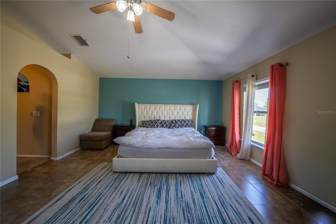
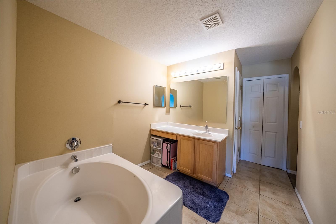
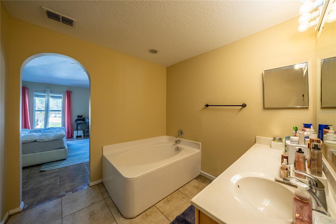
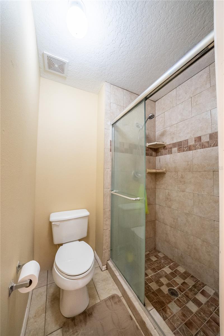
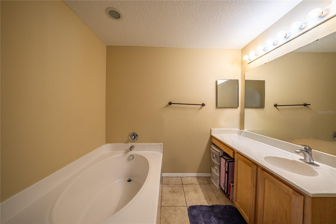
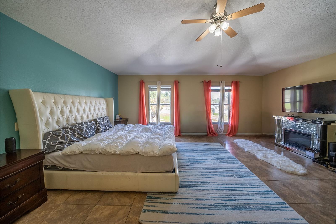
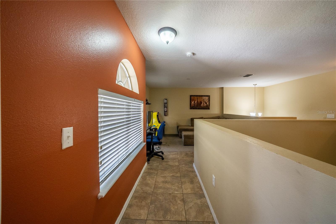
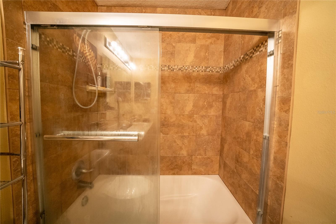
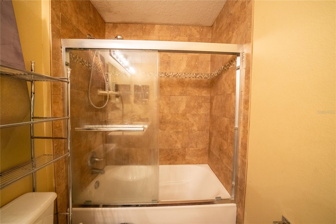
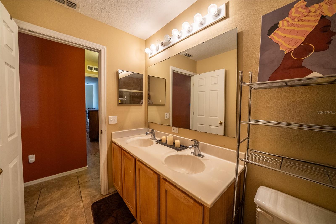
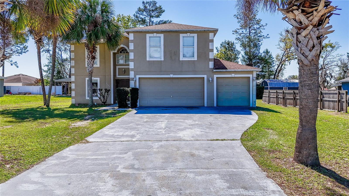
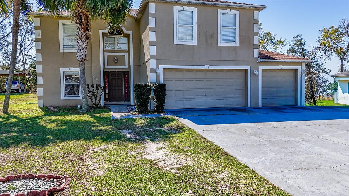
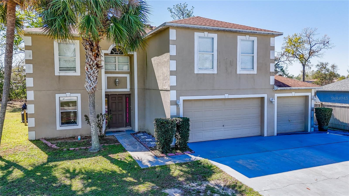
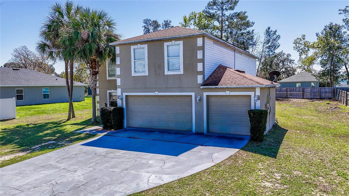
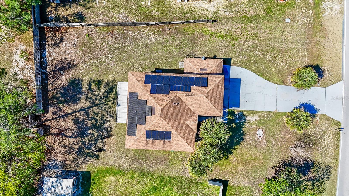
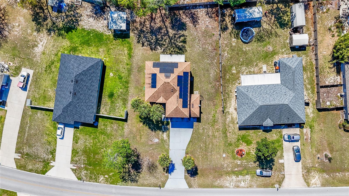
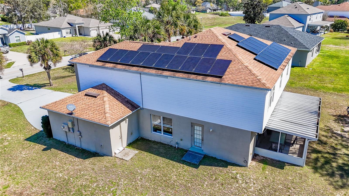
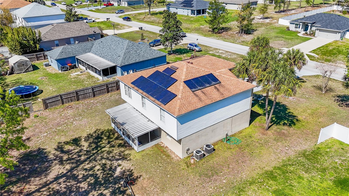
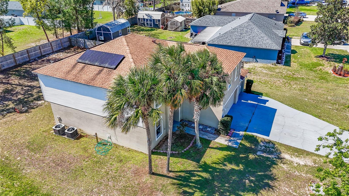
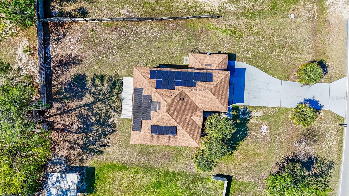
This well-maintained two-story home offers 4 bedrooms, 2.5 bathrooms, and a spacious 3-car garage, combining comfort, functionality, and major system upgrades. The property features a 2022 A/C system, a 2021 ROOF, and 2021 solar panels for improved energy efficiency and long-term savings. A brand new tankless water heater is also included (new in box), providing the option for modern, on-demand hot water to be left for new buyers. Inside, you'll find a versatile layout featuring a dedicated dining room and an eat-in kitchen has not one but two pantry's, that opens seamlessly to the living room-perfect for everyday living and entertaining. The open-concept design creates a welcoming flow throughout the main living areas. Downtstairs has a flex room with half bath and laundry room. Upstairs has all the bedrooms and a loft style area to use an office or a game room like the current owners. All bedrooms are a very generous size but the primary is a real show stopper with tub, walk in shower and 2 closets. Step outside to enjoy the screened-in back patio, offering a relaxing space to unwind or host guests year-round. With major updates already completed and plenty of space inside and out, this home is move-in ready and built for comfortable living. Seller is willing to pay off solar panels with acceptable offer.
Features and Additional Information
Baths
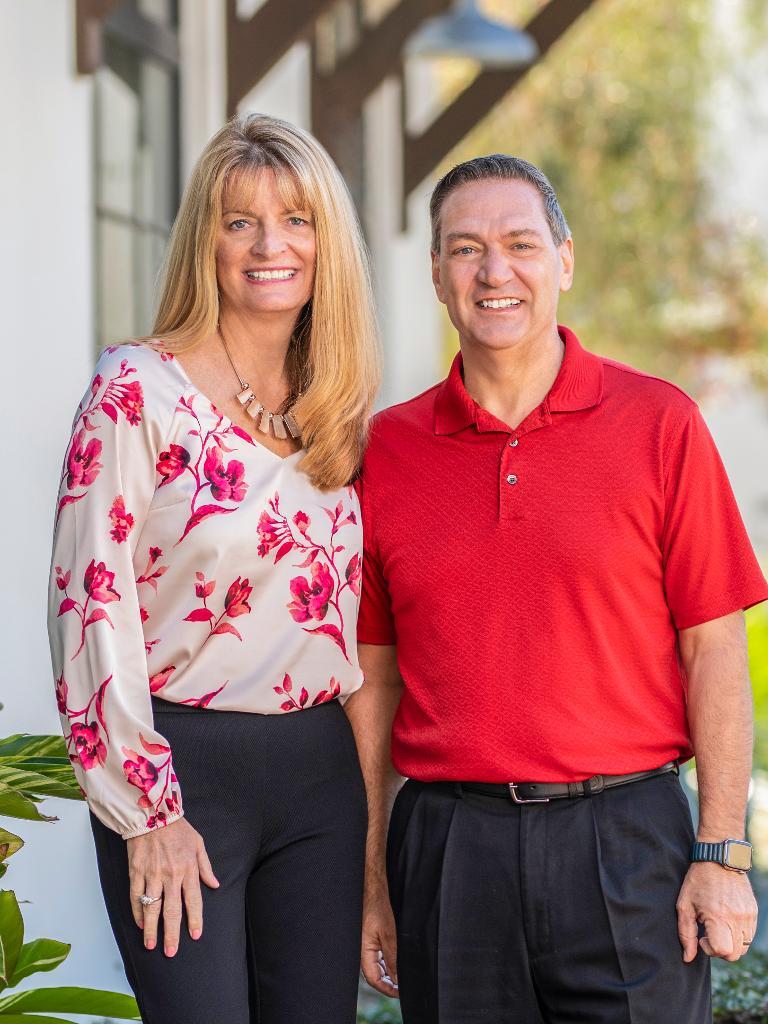
Presented By Carol and Tony Marino

Area Information
34476 Ocala | Marion County | KINGSLAND COUNTRY ESTATE
Schools in the Area
-
turned_in
Elementary School
-
turned_in
Middle School
-
turned_in
High SchoolWest Port High School
Want to See More Listings in the Area?
Brokerage: MAGNOLIA HOMES AND LAND LLC