424 Down Pine Dr
About this property
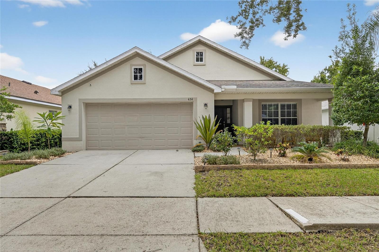
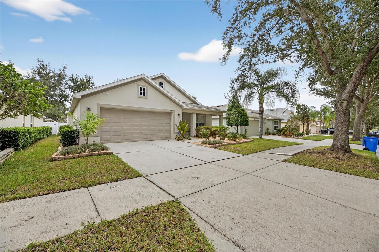
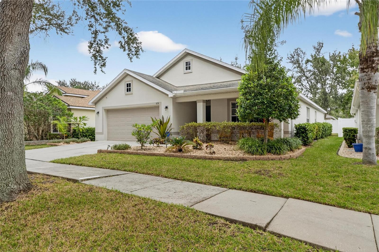
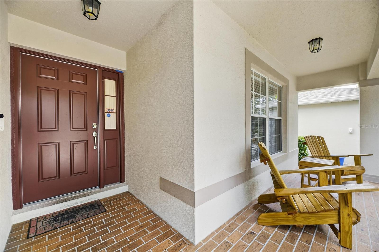
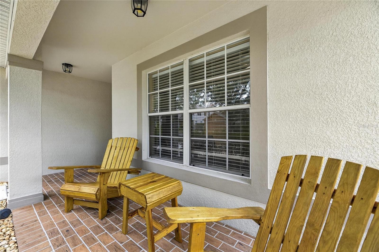
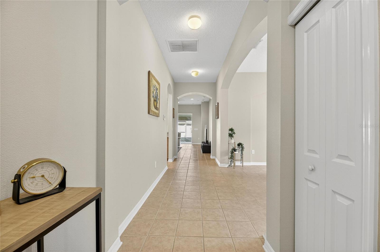
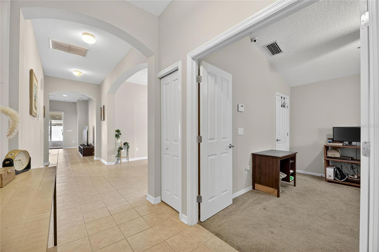
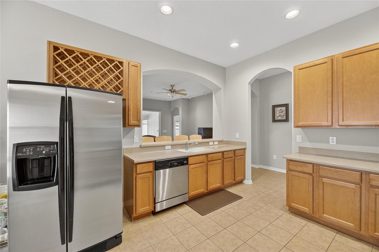
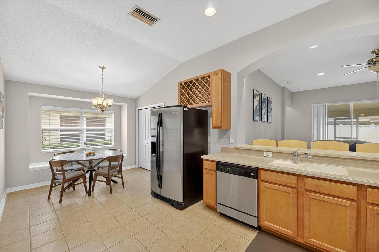
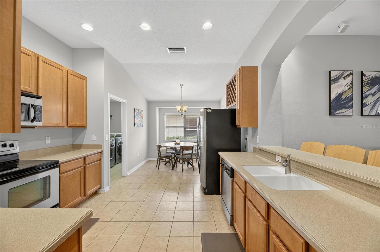
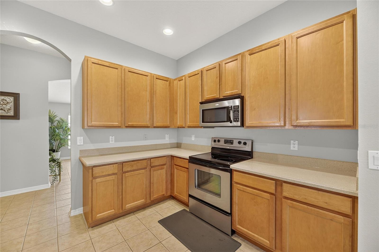
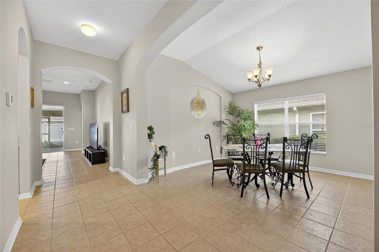
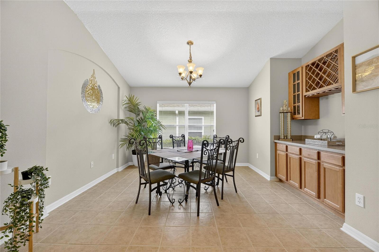
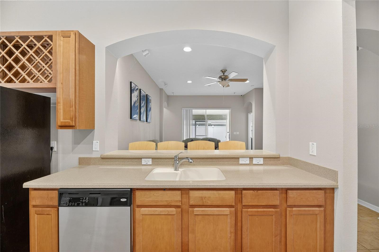
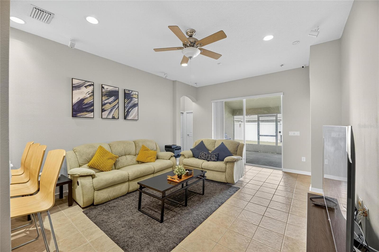
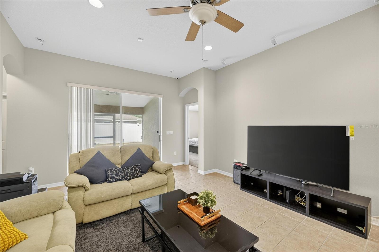
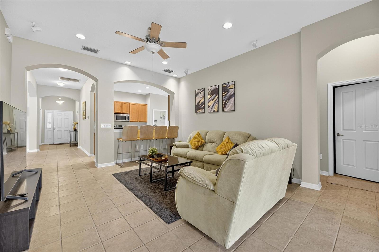
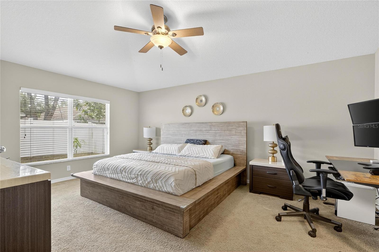
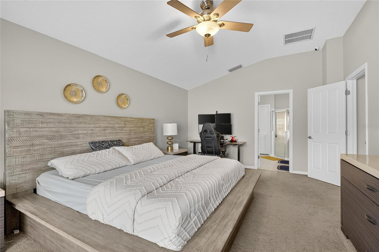
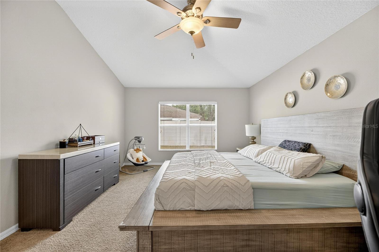
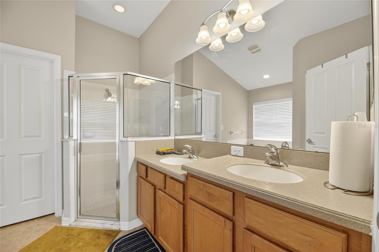
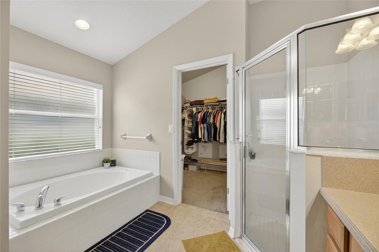
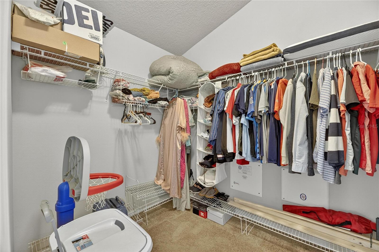
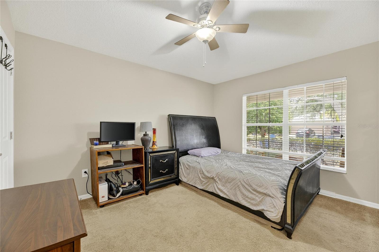
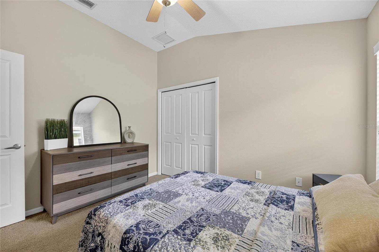
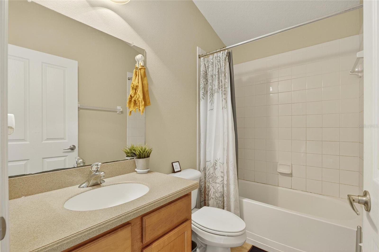
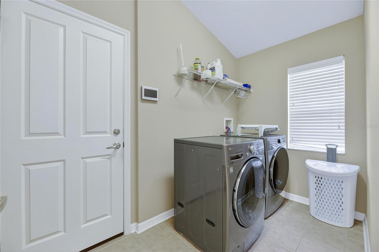
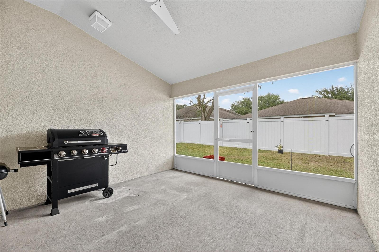
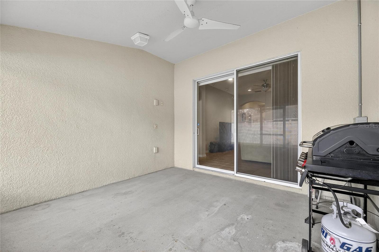
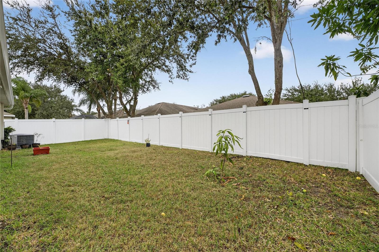
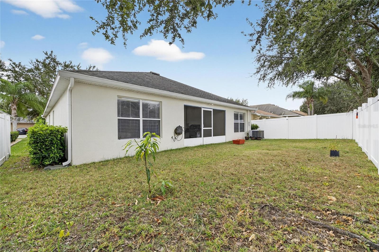
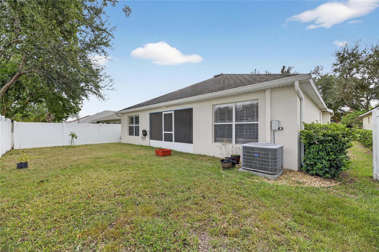
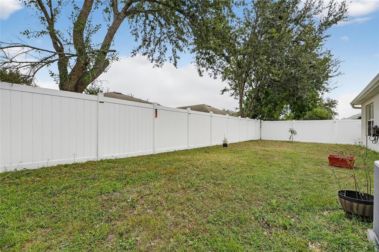
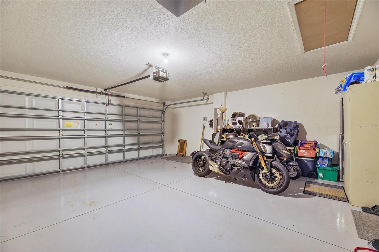
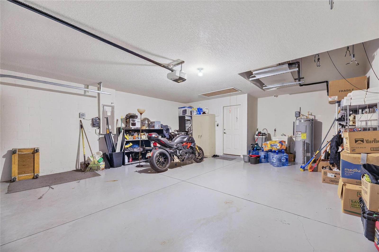
BEAUTIFUL 4 BED, 2 BATH, 2 CAR GARAGE SPLIT FLOOR PLAN HOME!! Upon entry, you’re greeted by soaring vaulted ceilings and an elongated foyer that set the tone for this elegant executive residence. The foyer opens seamlessly to the formal dining room, accented by a sophisticated dry bar ideal for hosting and entertaining in style. The expansive, open-concept kitchen is a chef’s dream, featuring Corian countertops, premium stainless steel appliances, a breakfast nook, and a generous closet pantry for optimal storage. Designed with a desirable split floor plan, the home offers exceptional privacy. The primary suite is a true retreat, showcasing a spacious bedroom, a luxurious ensuite bath with dual vanities, a garden soaking tub, a walk-in shower, and an oversized walk-in closet. A versatile fourth bedroom is positioned at the front of the home, perfect for a private office, guest quarters, or flex space. Additional highlights include an interior laundry room and abundant natural light throughout. Step outside to the screened lanai overlooking a beautifully shaded backyard a serene setting for relaxing or entertaining Convenient access to major highways, shopping, dining, and entertainment, this home combines refined comfort with everyday practicality.
Features and Additional Information
Baths
Presented By Carol and Tony Marino



Area Information
33584 Seffner | Hillsborough County | KINGSWAY PH 2
Schools in the Area
-
turned_in
Elementary SchoolBailey Elementary-HB
-
turned_in
Middle SchoolBurnett-HB
-
turned_in
High SchoolStrawberry Crest High School
Want to See More Listings in the Area?
Brokerage: LING REALTY, LLC