3914 Se 9th Ct
About this property
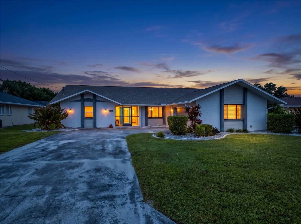
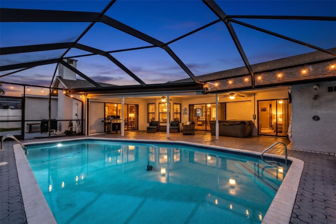
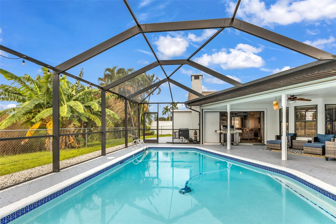
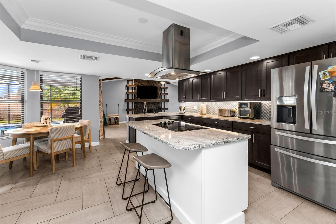
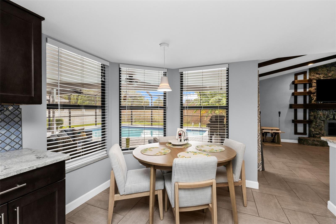
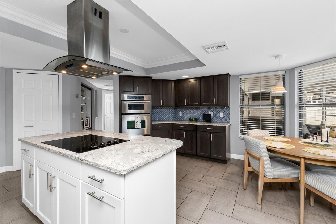
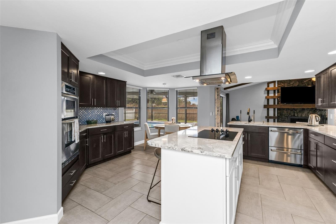
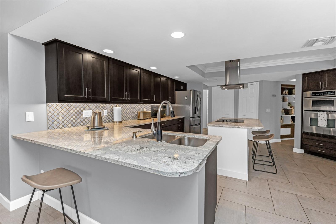
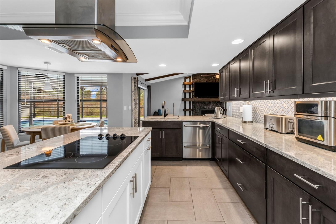
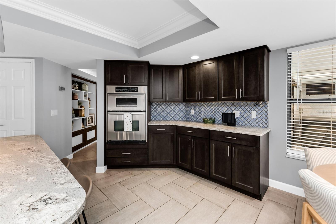
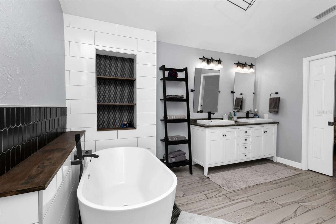
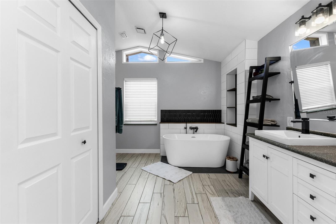
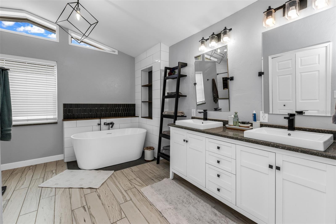
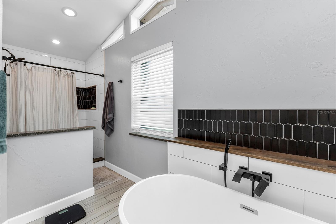
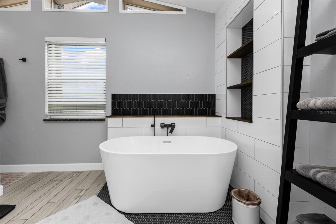
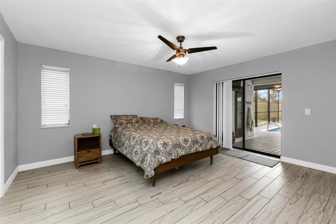
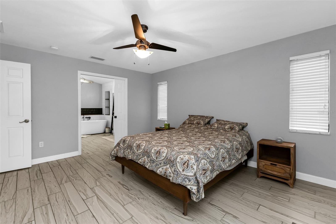
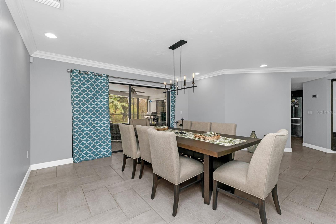
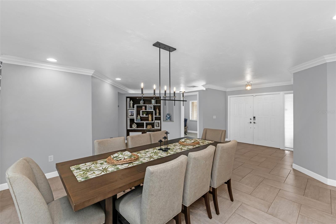
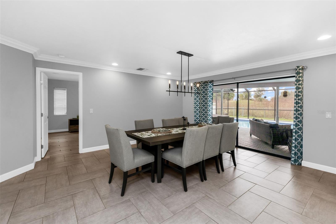
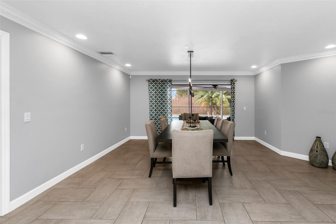
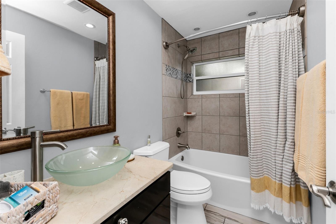
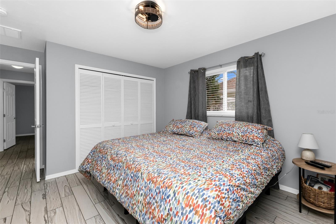
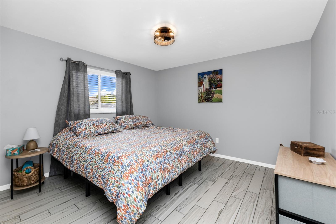
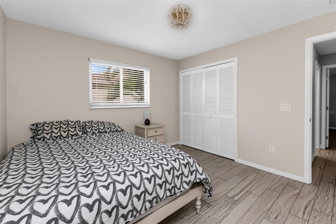
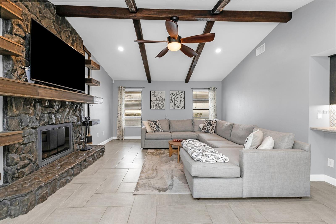
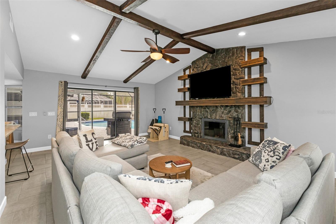
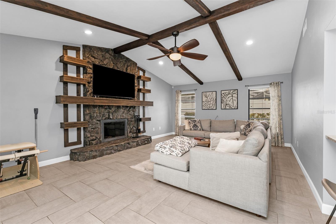
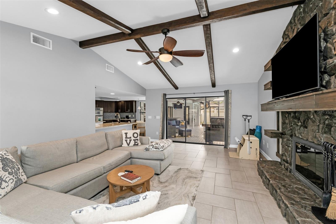
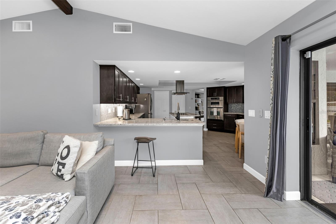
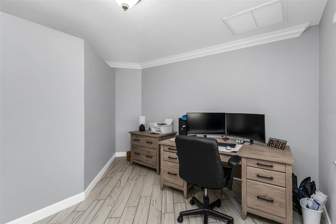
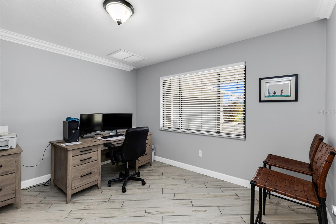
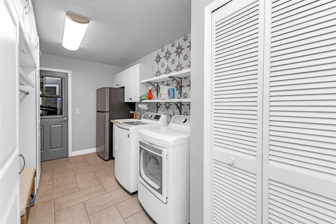
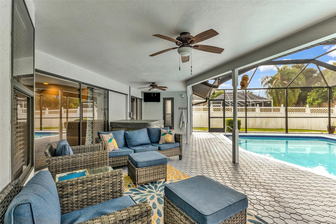
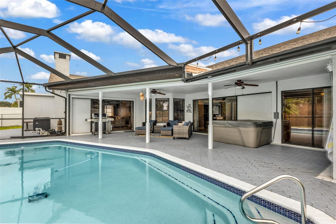
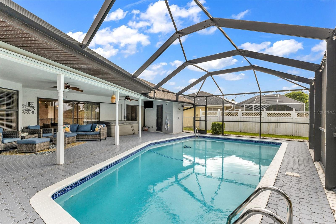
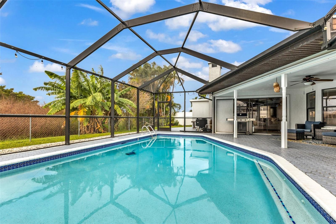
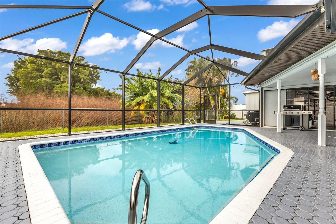
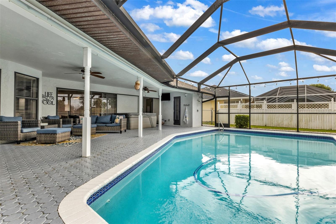
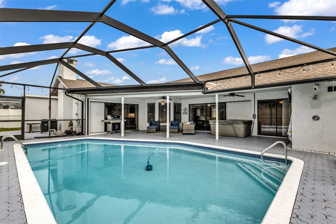
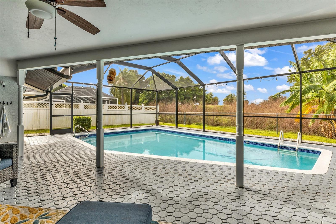
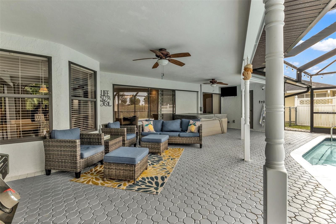
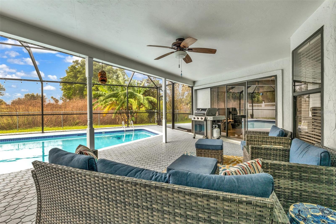
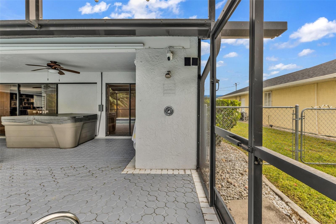
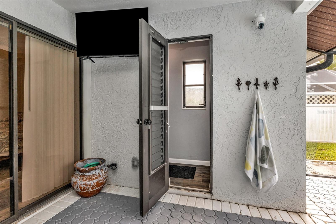
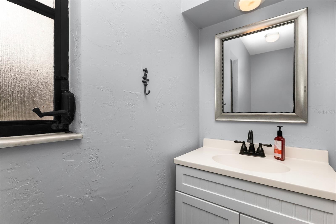
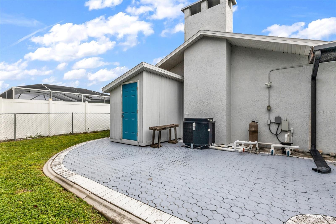
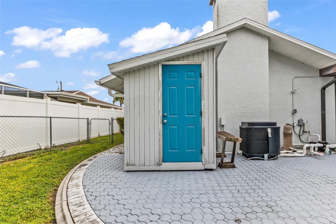
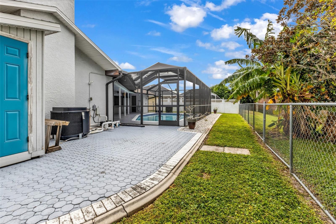
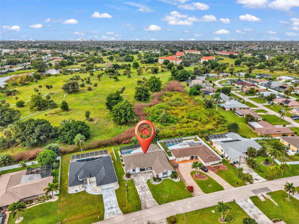
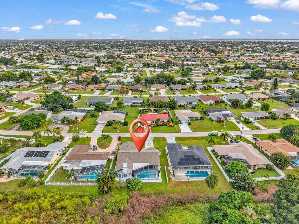
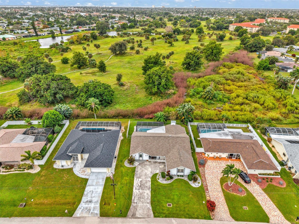
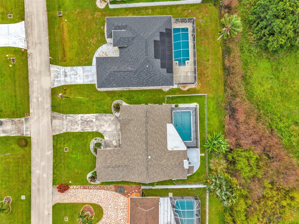
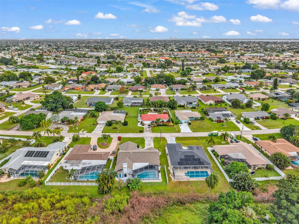
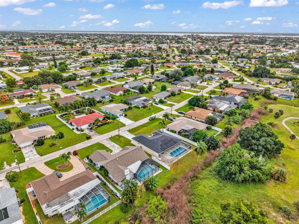
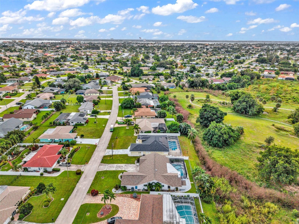
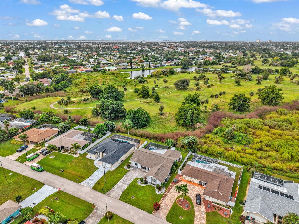
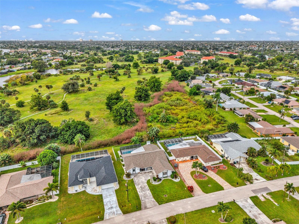
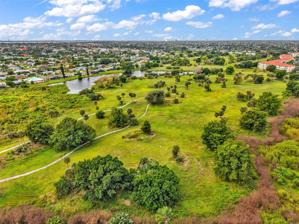
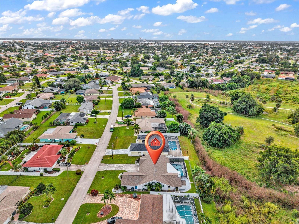
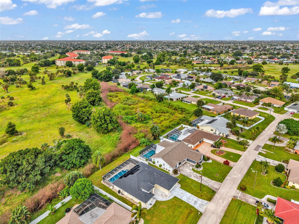
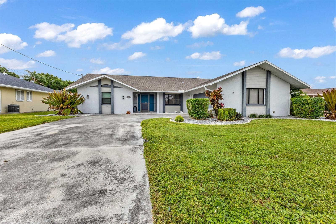
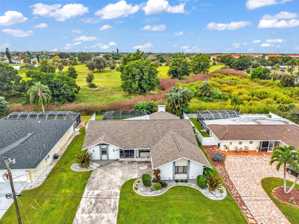
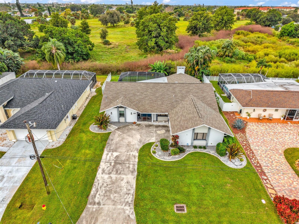
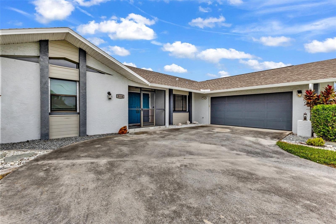
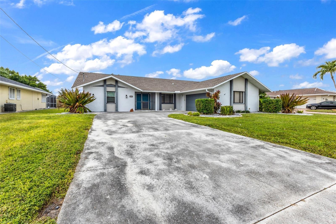
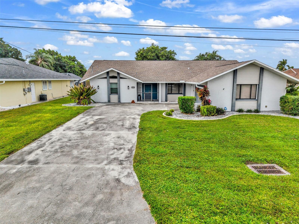
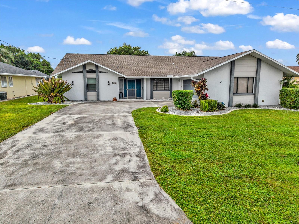
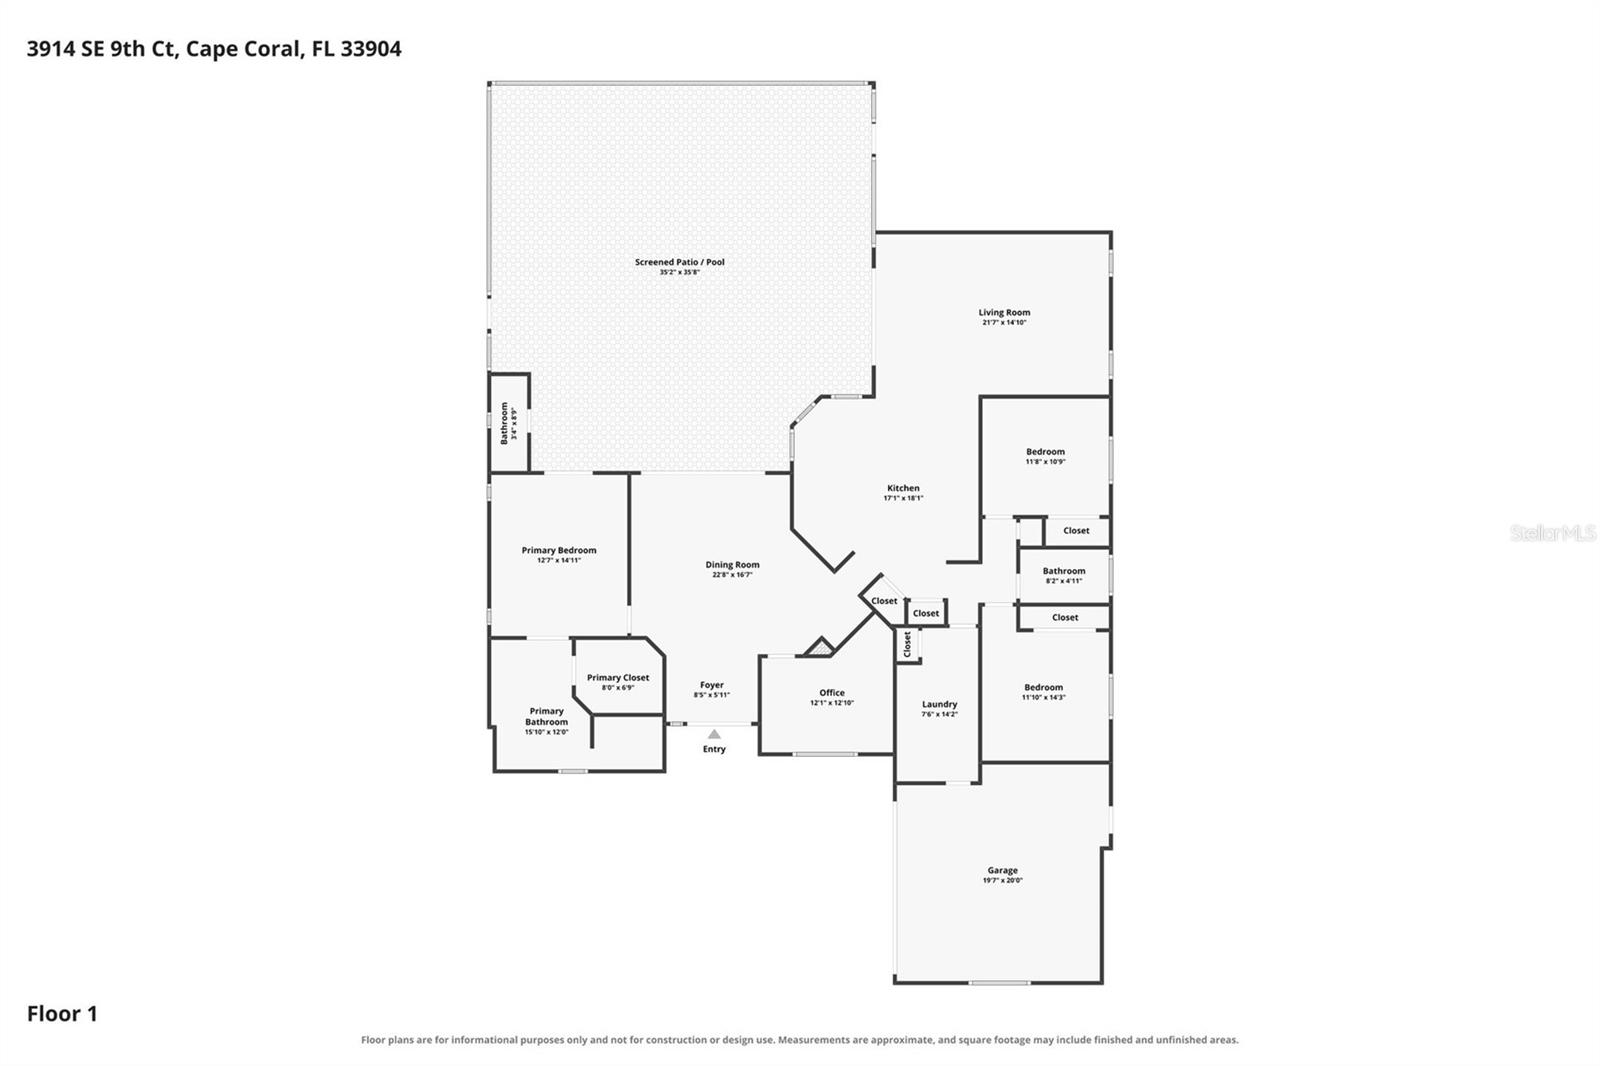
Welcome to this spacious 3-bedroom, 2.5-bath pool home offering 2,233 square feet of living space in desirable Southeast Cape Coral! Designed for comfortable Florida living and entertaining, this home features tile flooring throughout, generous living areas, and an expansive outdoor lanai with a convenient half bath. The inviting family room showcases cathedral ceilings and a wood-burning fireplace, creating a warm and welcoming gathering space. The kitchen features a tray ceiling, solid-surface countertops, built-in oven and cooktop, breakfast bar, and a separate eating area. The large, bright formal dining room offers sliding glass doors leading directly to the lanai, making indoor-outdoor entertaining a breeze. The spacious primary suite features an en-suite bathroom complete with a large soaking tub, double vanity, walk-in shower, and linen closet, along with sliding glass doors providing direct access to the lanai. The versatile den/study offers additional space to accommodate your lifestyle, whether you need a home office, hobby room, or quiet retreat. An oversized laundry room with additional storage adds even more convenience and functionality. Step outside and enjoy your own Florida oasis! The generous outdoor living area and screened-in pool provide the perfect setting for relaxing, entertaining, and enjoying the Southwest Florida sunshine. This home backs up to approximately 174 acres of land owned by the City of Cape Coral, formerly the Cape Coral Golf Club. The City is exploring potential future uses for this property, including public parks and recreational opportunities. Buyers are encouraged to review the City's proposals and plans at the official link below. Future development and amenities are subject to City decisions and approvals. https://www.capecoral.gov/departments/parks_recreation/old_golf_course_transformation.php
About this property
Welcome to this spacious 3-bedroom, 2.5-bath pool home offering 2,233 square feet of living space in desirable Southeast Cape Coral! Designed for comfortable Florida living and entertaining, this home features tile flooring throughout, generous living areas, and an expansive outdoor lanai with a convenient half bath. The inviting family room showcases cathedral ceilings and a wood-burning fireplace, creating a warm and welcoming gathering space. The kitchen features a tray ceiling, solid-surface countertops, built-in oven and cooktop, breakfast bar, and a separate eating area. The large, bright formal dining room offers sliding glass doors leading directly to the lanai, making indoor-outdoor entertaining a breeze. The spacious primary suite features an en-suite bathroom complete with a large soaking tub, double vanity, walk-in shower, and linen closet, along with sliding glass doors providing direct access to the lanai. The versatile den/study offers additional space to accommodate your lifestyle, whether you need a home office, hobby room, or quiet retreat. An oversized laundry room with additional storage adds even more convenience and functionality. Step outside and enjoy your own Florida oasis! The generous outdoor living area and screened-in pool provide the perfect setting for relaxing, entertaining, and enjoying the Southwest Florida sunshine. This home backs up to approximately 174 acres of land owned by the City of Cape Coral, formerly the Cape Coral Golf Club. The City is exploring potential future uses for this property, including public parks and recreational opportunities. Buyers are encouraged to review the City's proposals and plans at the official link below. Future development and amenities are subject to City decisions and approvals. https://www.capecoral.gov/departments/parks_recreation/old_golf_course_transformation.php
Features and Additional Information
Baths
Presented By Carol and Tony Marino

Area Information
33904 Cape Coral | Lee County | CAPE CORAL
Schools in the Area
-
turned_in
Elementary School
-
turned_in
Middle School
-
turned_in
High School
Want to See More Listings in the Area?
Brokerage: RE/MAX PALM REALTY