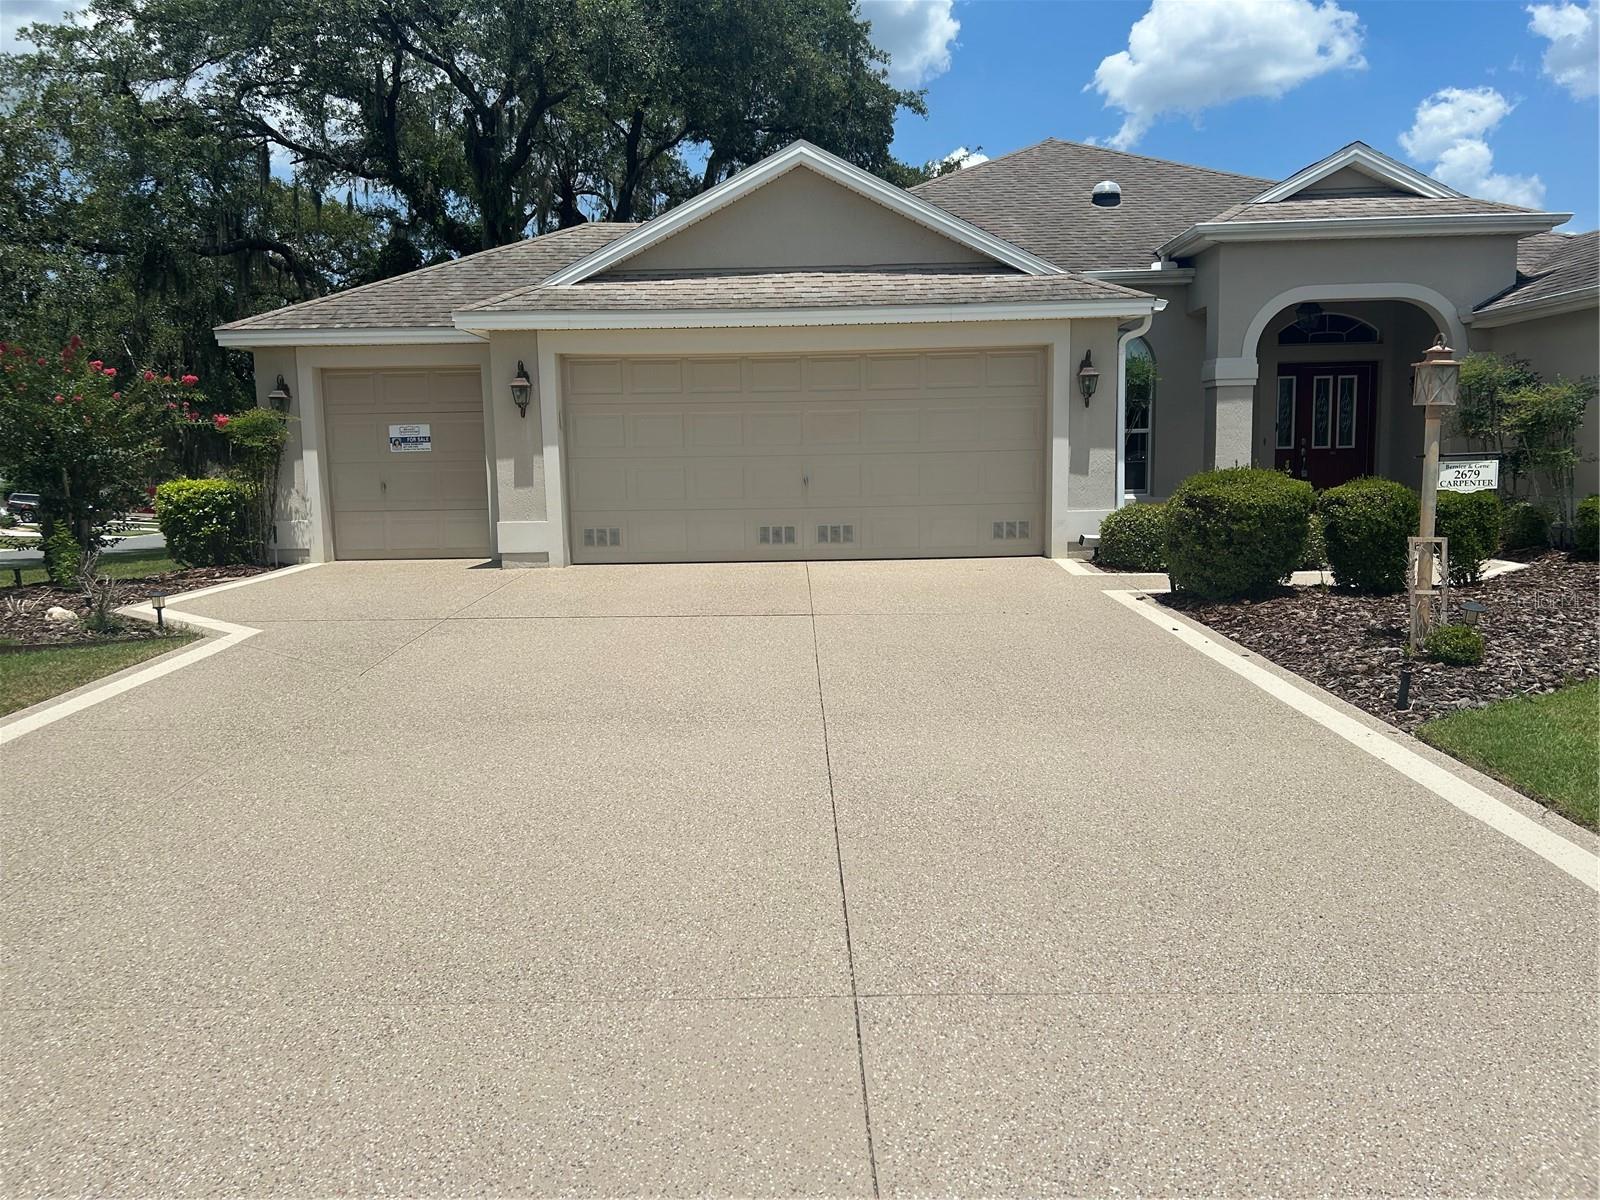
2679 Lantana Ave
About this property
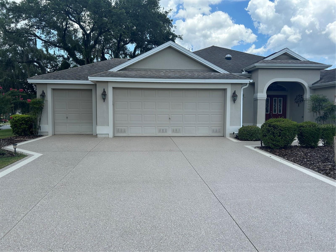
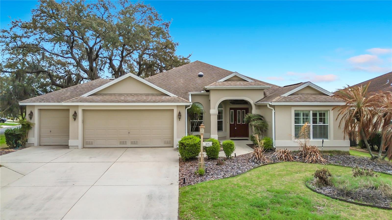
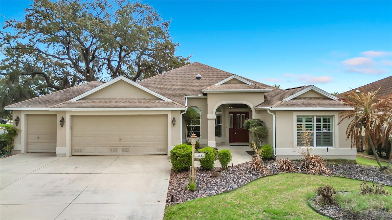
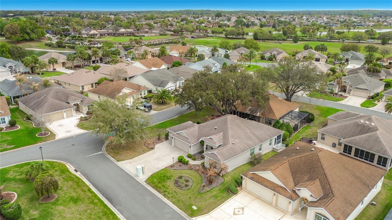
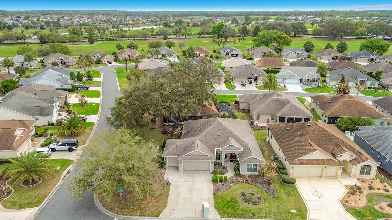
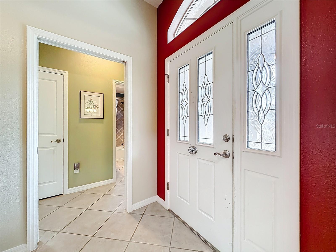
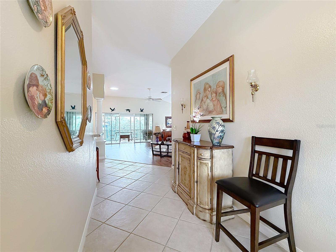
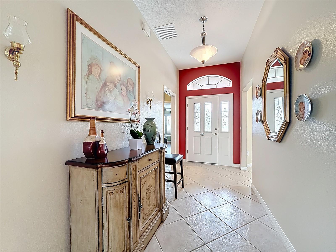
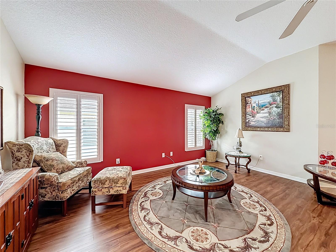
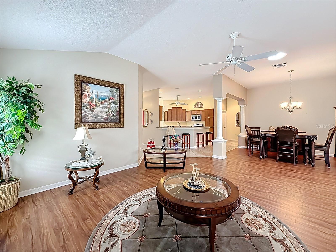
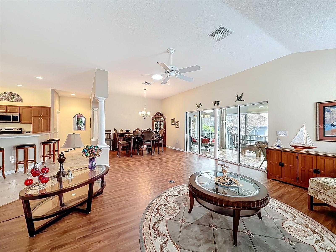
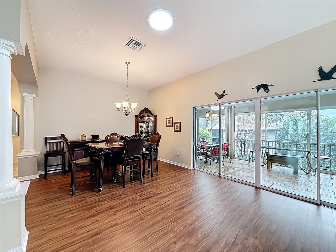
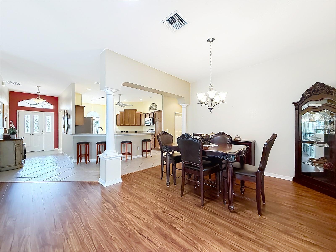
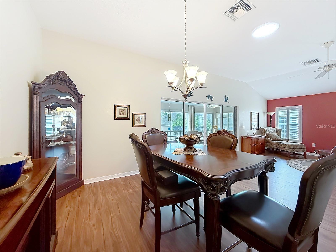
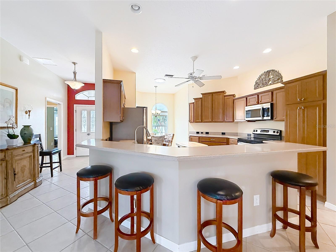
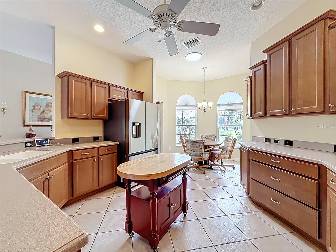
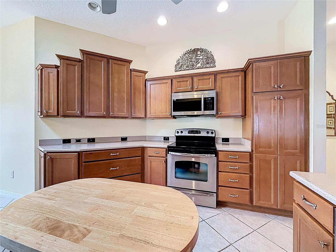
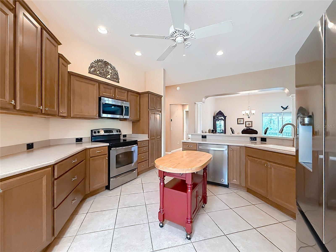
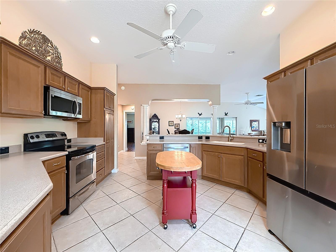
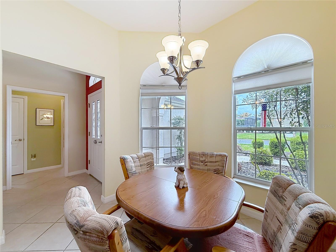
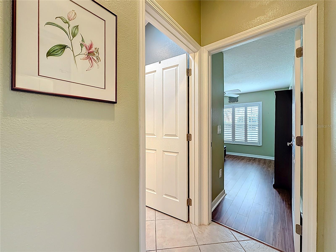
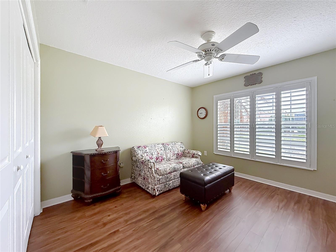
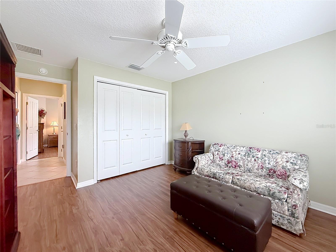
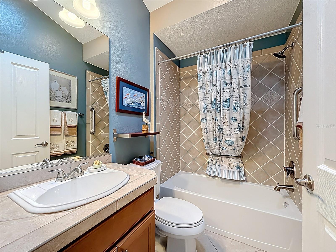
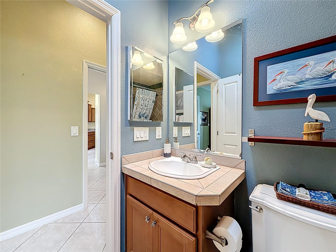
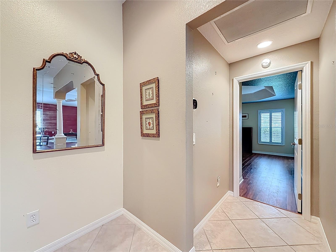
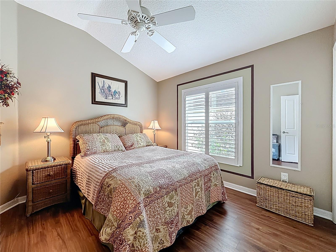
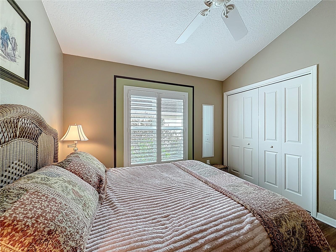
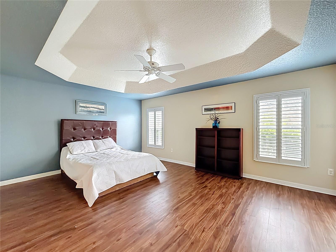
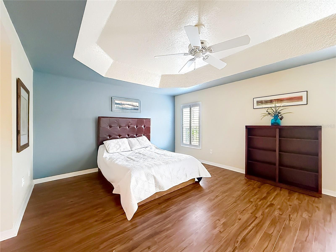
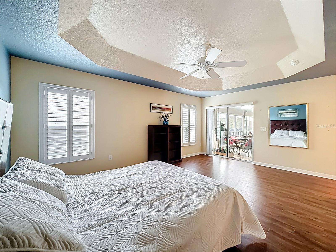
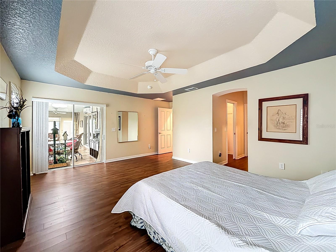
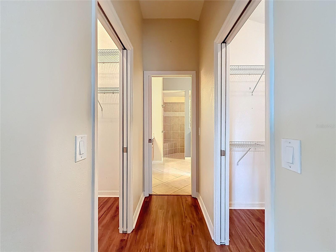
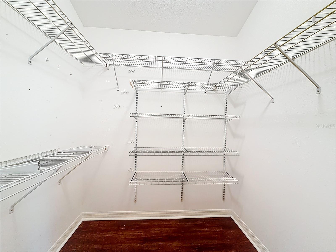
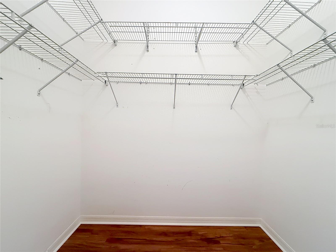
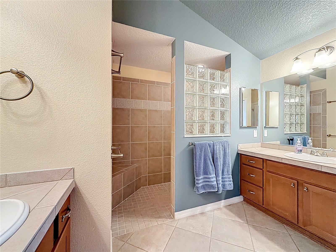
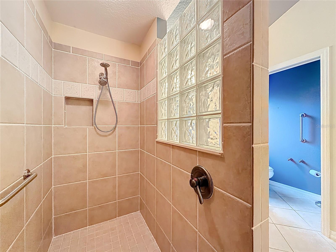
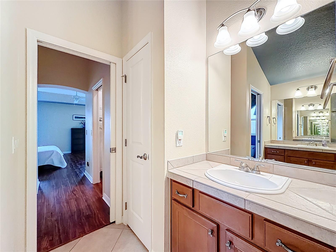
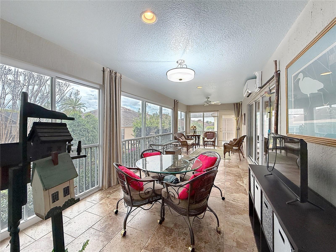
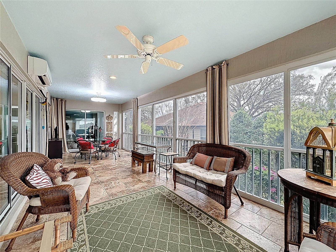
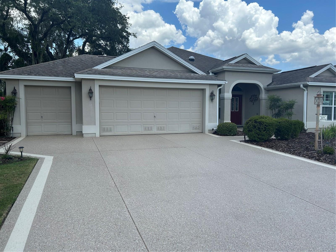
Welcome to the Village of Hemingway! This beautifully landscaped corner property showcases the popular Gardenia model offering 1,966 sq ft of comfortable living space. With NEW beautifully sealed driveway in addition to three parking spaces for your car and golf cart, convenience begins the moment you arrive. Step inside and you'll find a bright and inviting kitchen featuring corian countertops, Newer stainless steel appliances, tile flooring, abundant oak cabinetry, and space for a cozy table for four. The kitchen flows seamlessly into the spacious dining area and expansive living room, both enhanced with stylish luxury vinyl plank flooring, creating the perfect space for entertaining family and friends. Just off the living room is a beautiful glass-enclosed lanai, ideal for relaxing with your morning coffee or hosting gatherings year-round. The primary suite is generously sized and includes his-and-her closets, tray ceiling and a well-appointed en-suite bath with a Roman shower, dual sinks, and bright lighting, making mornings effortless before heading out for golf or activities. The second bedroom is perfect for guests, while the third bedroom offers flexibility as a home office or additional guest room. All bedrooms feature LVP flooring for style and durability. Additional features include(4) solar tubes that fill the home with natural light, HVAC replaced in 2024, roof replaced in 2016, and hot water heater in 2017 Bond Balance: $10,499
Features and Additional Information
Baths
Presented By Carol and Tony Marino



Area Information
32162 Lady Lake | The Villages | Sumter County | VILLAGES OF SUMTER
Schools in the Area
-
turned_in
Elementary School
-
turned_in
Middle School
-
turned_in
High School
Want to See More Listings in the Area?
Brokerage: REALTY EXECUTIVES IN THE VILLAGES