11325 Preston Cove Rd
About this property
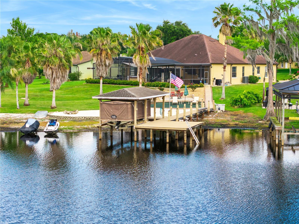
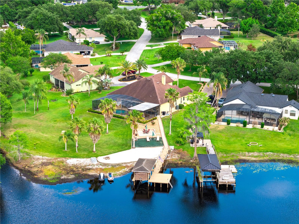
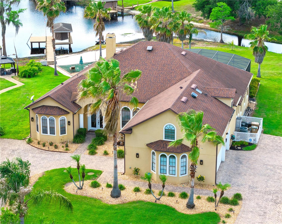
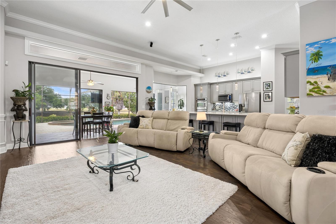
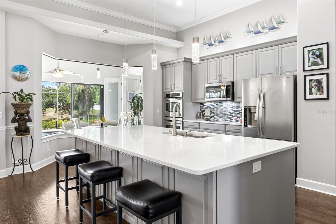
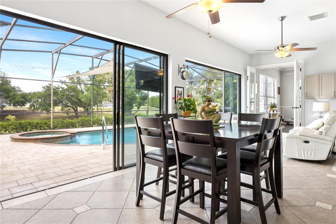
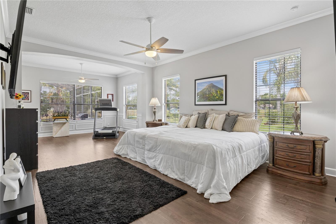
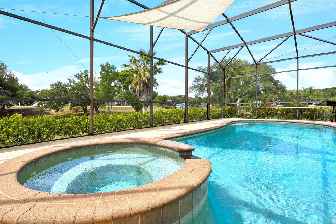
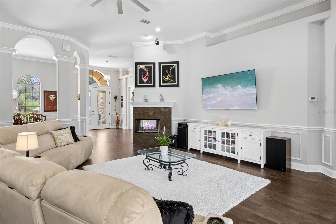
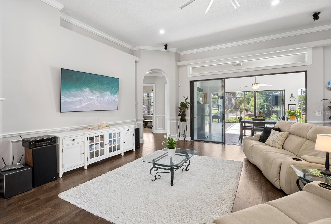
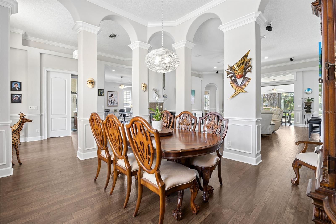
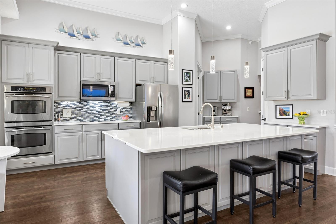
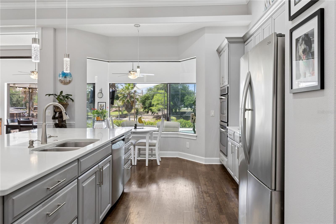
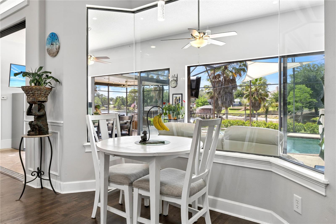
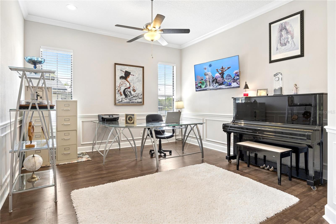
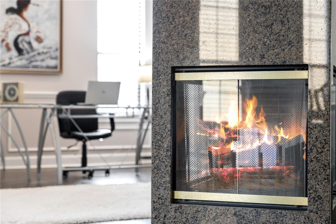
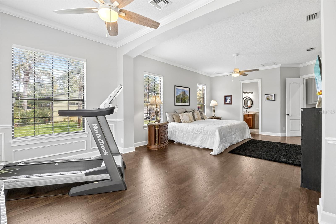
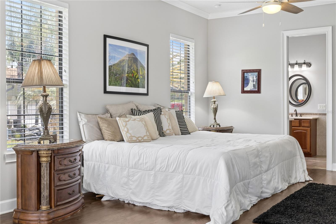
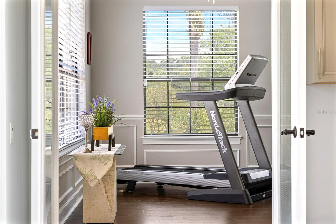
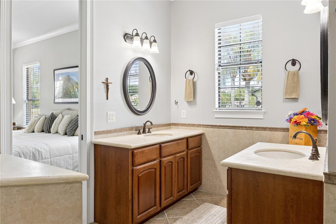
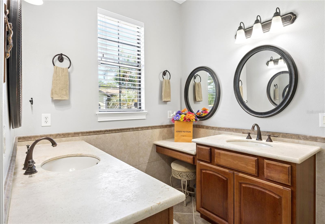
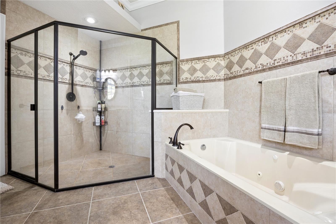
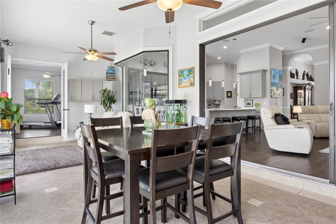
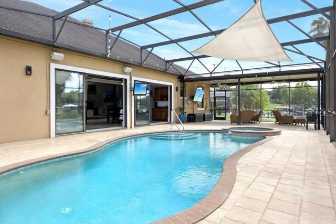
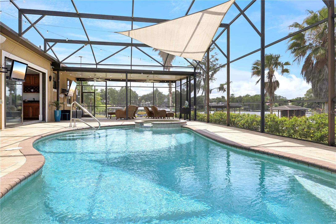
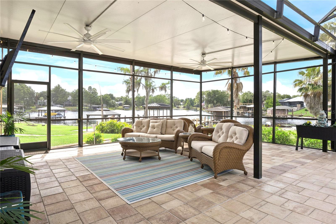
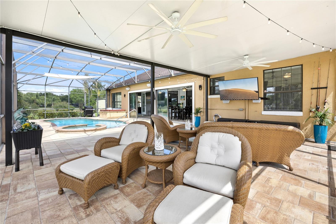
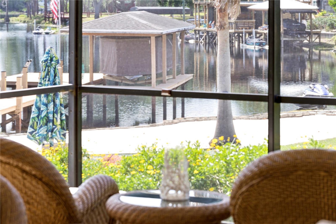
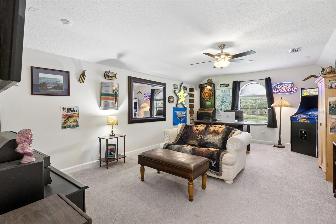
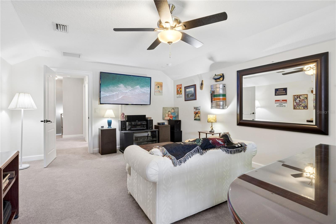
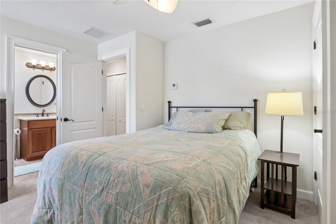
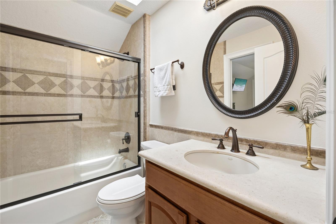
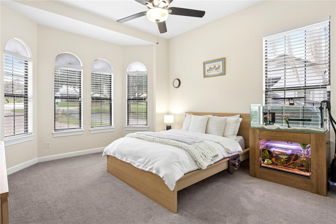
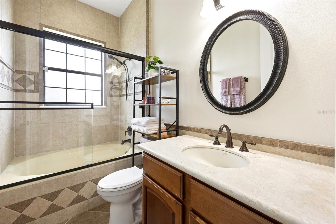
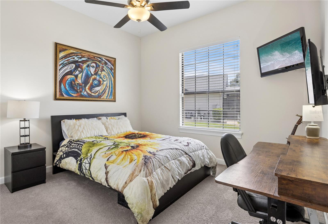
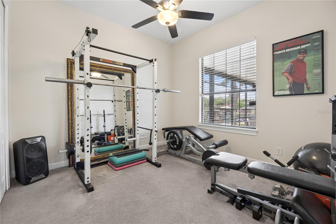
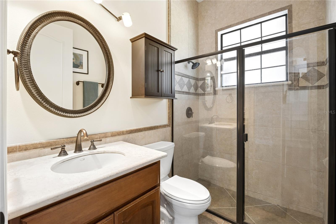
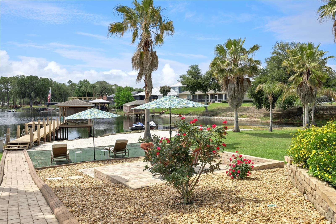
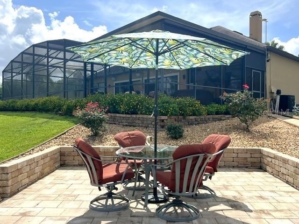
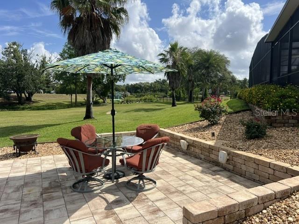
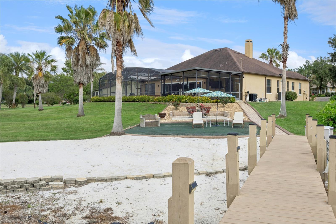
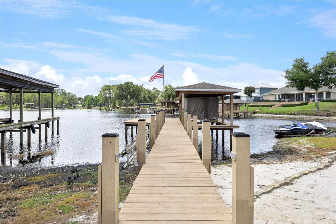
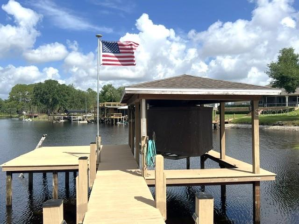
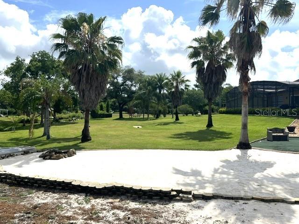
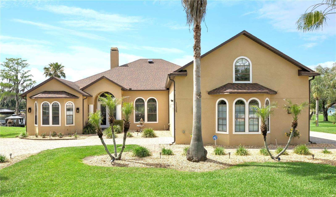
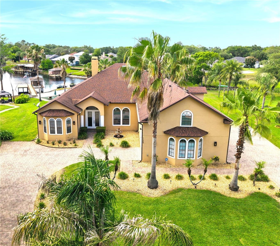
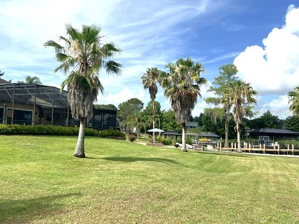
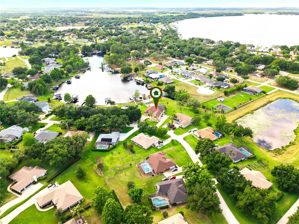
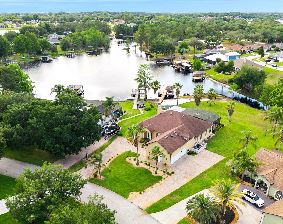
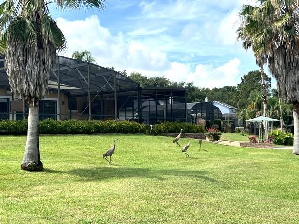
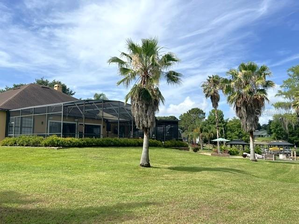
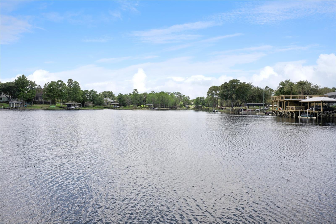
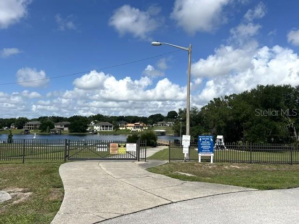
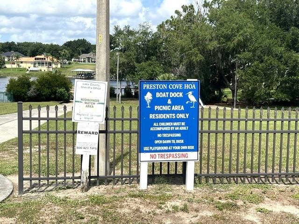
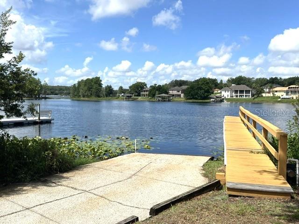
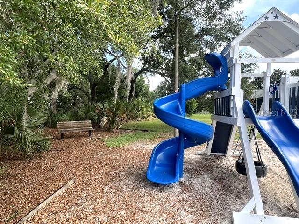
MAJOR PRICE IMPROVEMENT! With 154 feet of direct lake frontage in gorgeous Preston Cove on the Clermont Chain of Lakes, this is the lakefront home you've been looking for! Expansive 24-foot-wide, 8-foot-high double-pane tinted sliding glass doors create a seamless indoor-outdoor lifestyle with sweeping lake views and effortless access to the pool, large backyard, boat dock, outdoor patio with speakers, beach, fire pit, and lake. Beautifully upgraded throughout, the home showcases extensive custom architectural details and premium finishes. Step through the leaded glass double front doors and notice extensive crown, chair rail, dental, and picture-frame molding, PERGO flooring, a three-sided wood-burning fireplace, upgraded daylight lighting, and soaring 12-foot ceilings that complement the fully remodeled kitchen featuring quartz countertops, a massive 10' x 5' island with seating and storage, stainless-steel appliances, and a separate coffee station. All windows throughout the home are double-paned and tinted for enhanced energy efficiency, comfort, and privacy. The five-bedroom floor plan features a bright and spacious 16' x 29' first-floor primary suite, a private downstairs guest suite, and two additional downstairs bedrooms, including one with a lake view. Upstairs, a bonus room includes an additional bedroom suite with a full bath. A flexible multi-use area is currently configured as an office, while the 13' x 30' Florida room features a full-size refrigerator, wet bar, wine rack, and versatile space for dining, entertaining, and relaxing. Outdoor living is elevated to a resort-style experience with a complete six-speaker integrated high-end stereo entertainment system, two large 4K poolside TVs, professional landscaping, home and dock lighting, power-operated west-facing sun/wind/privacy and cooling solar shades, and extensive exterior electrical outlets. The screened pool area features newly sealed and sanded pavers, a never-used baby-gate fencing system, a large covered patio, and a heated pool and spa. Outside, enjoy a brick-paved entertaining area with outdoor speakers, a flexible gathering space, and a sugar-sand beach with a fire pit. The boat dock features an upgraded 6,000-pound boat lift, an automatic power cover, and complete dock electrical and water supply connections. Major system upgrades include a 40-year architectural roof, multi-zone HVAC systems for individualized comfort, solar-powered roof ventilation fans, and a fully upgraded security system with motion and glass-break sensors, with optional monitoring available. A large built-out attic storage area with stair access is conveniently located above the laundry room. Additional highlights include an oversized three-car garage with three garage doors and dual connecting driveways, 10 professionally mounted TVs, a full irrigation system, professional curbing and landscaping accents, a rock-perimeter termite barrier with transferable termite bond, and extensive custom upgrades throughout. This exceptional lakefront showpiece offers seamless indoor-outdoor living, resort-style amenities, and thoughtfully designed upgrades throughout. Preston Cove is a beautifully maintained community featuring large lots, mature trees, a private boat ramp, park, playground, and low HOA fees.
Features and Additional Information
Baths
Presented By Carol and Tony Marino



Area Information
34711 Clermont | Lake County | PRESTON COVE SUB
Schools in the Area
-
turned_in
Elementary School
-
turned_in
Middle School
-
turned_in
High School
Want to See More Listings in the Area?
Brokerage: REAL BROKER, LLC