11205 Brighton Knoll Loop
About this property
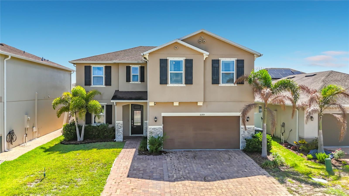
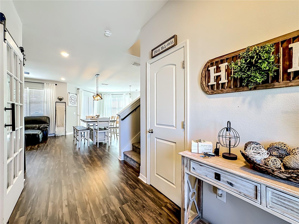
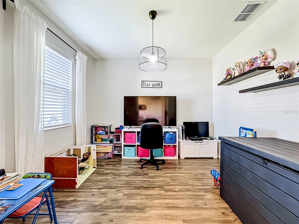
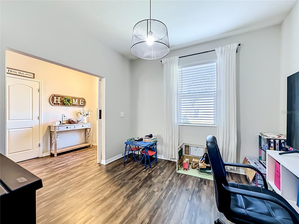
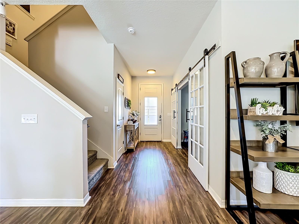
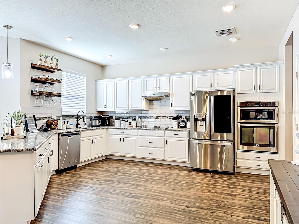
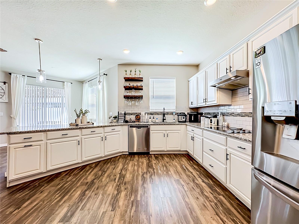
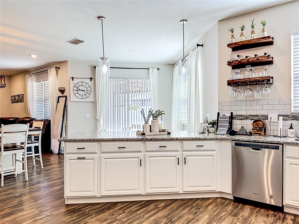
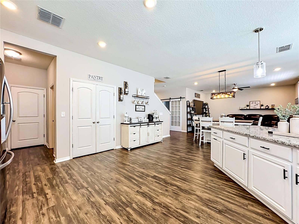
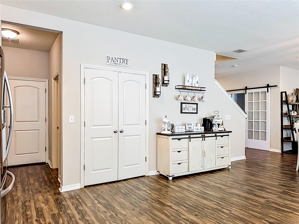
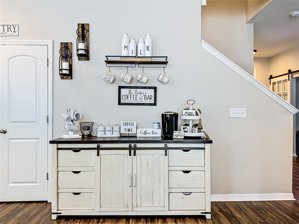
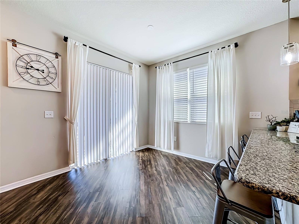
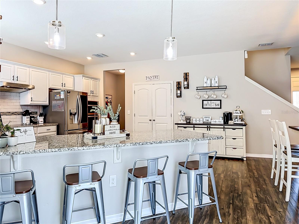
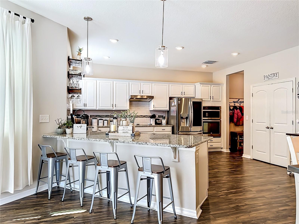
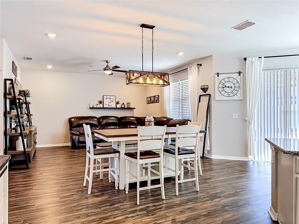
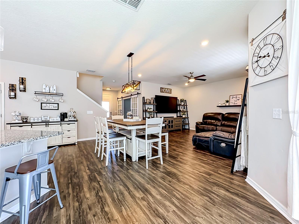
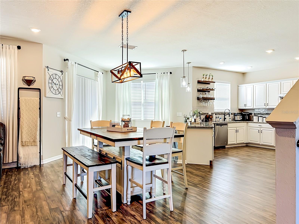
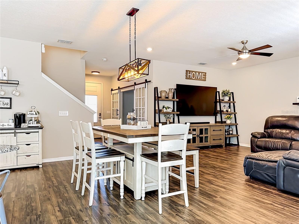
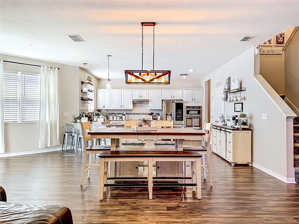
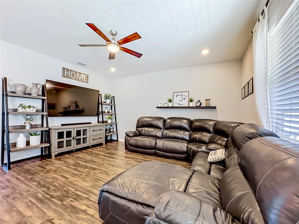
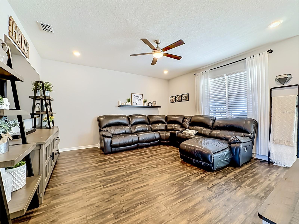
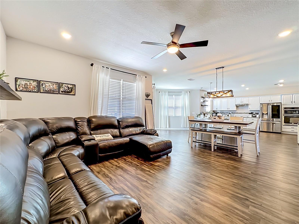
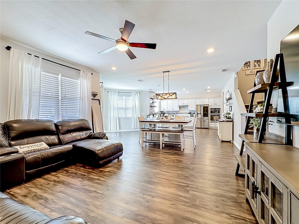
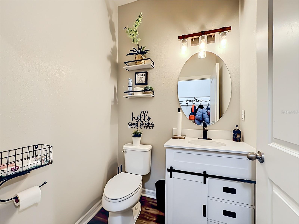
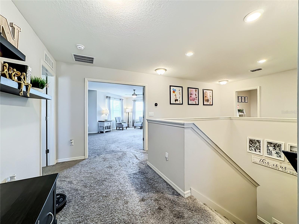
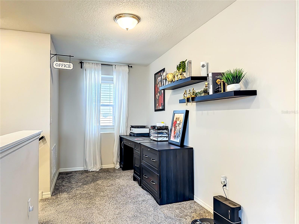
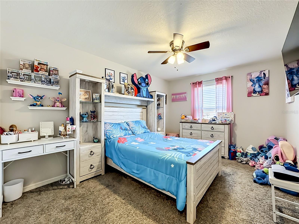
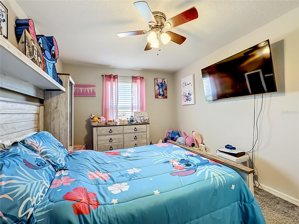
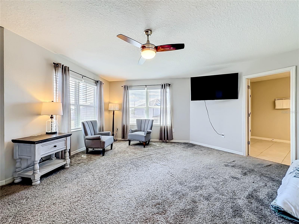
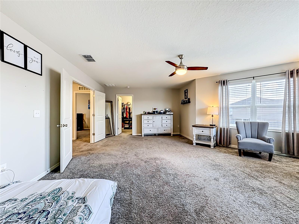
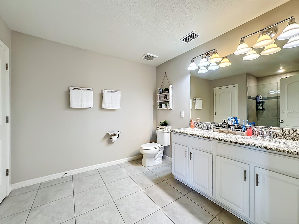
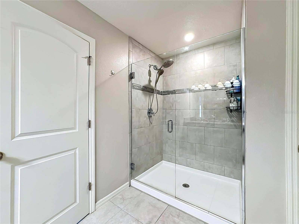
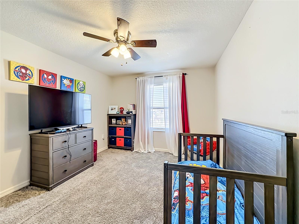
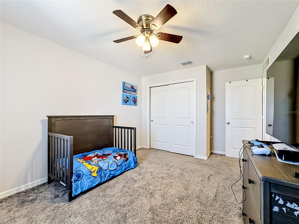
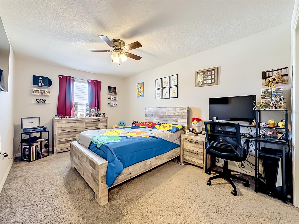
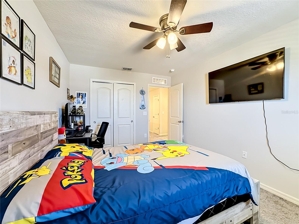
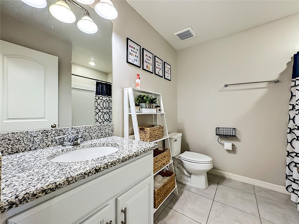
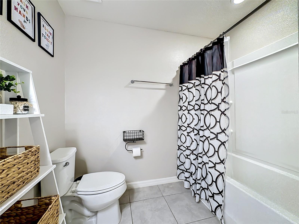
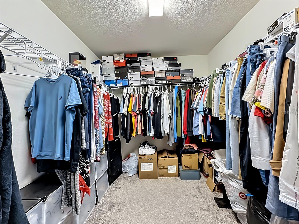
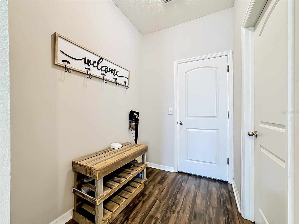
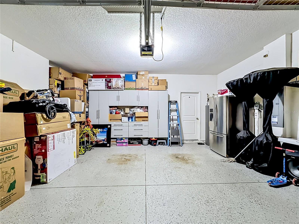
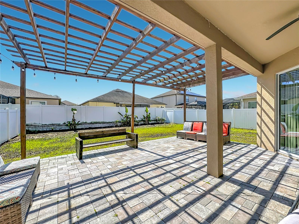
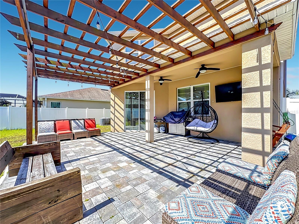
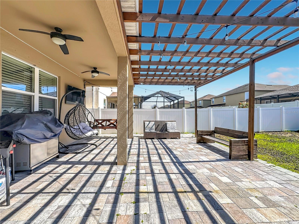
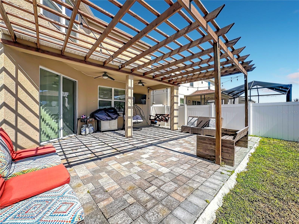
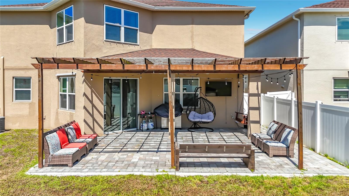
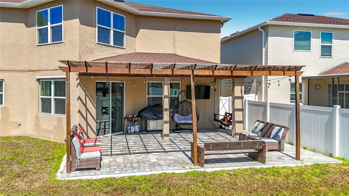
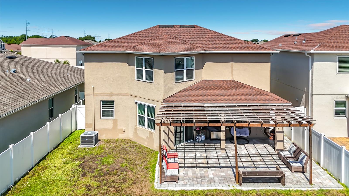
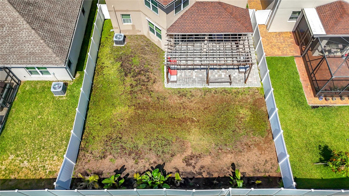
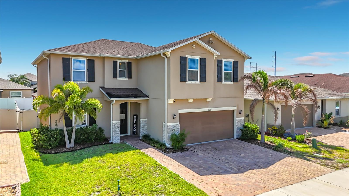
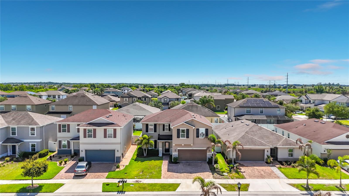
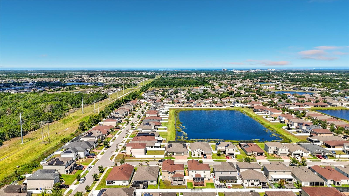
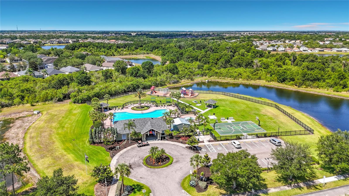
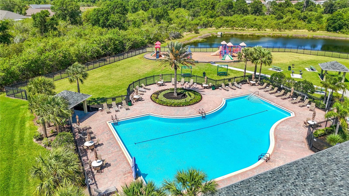
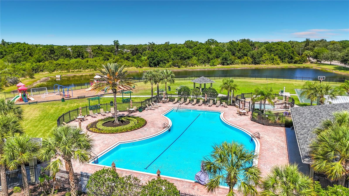
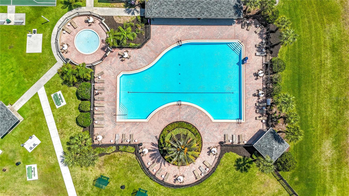
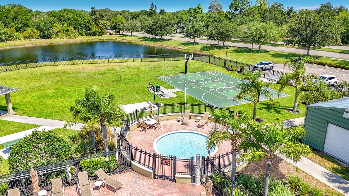
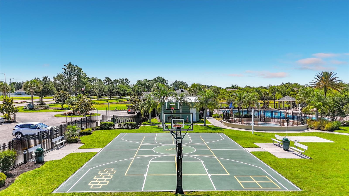
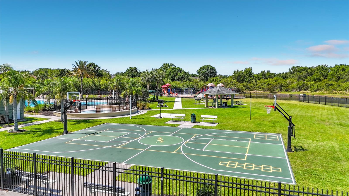
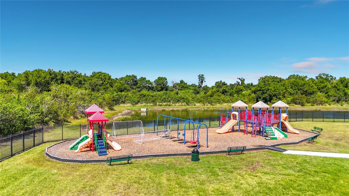
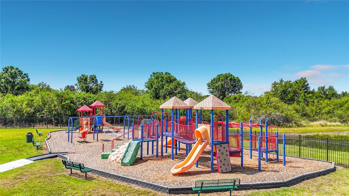
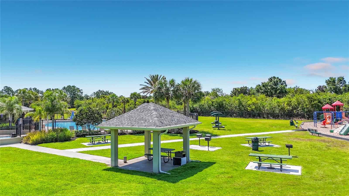
Welcome home to this beautifully maintained 4-bedroom, 2.5-bath residence offering over 2,700 square feet of thoughtfully designed living space, plus a private office and versatile upstairs loft. Luxury vinyl plank flooring flows throughout the main living areas, creating a modern and inviting feel. The gourmet kitchen is a standout feature with 42" white cabinetry accented by crown molding, granite countertops, stainless steel appliances, a spacious peninsula with seating, and an oversized pantry for ample storage. The light-filled primary suite offers a relaxing retreat with a sitting area, large walk-in closet, and spa-inspired ensuite bath complete with a frameless glass shower and dual vanities. Generously sized secondary bedrooms provide comfort and flexibility for family or guests. Downstairs, the private office with stylish barn doors is ideal for working from home. Step outside to enjoy the covered paver lanai with pergola overlooking the fully fenced backyard - perfect for entertaining or unwinding. Additional highlights include epoxy-coated garage floors Upgraded exterior stone finishes, paver driveway. Community amenities include pool, tennis courts, play ground and more. Schedule your private today!
Features and Additional Information
Baths
Presented By Carol and Tony Marino



Area Information
33579 Riverview | Hillsborough County | SOUTH FORK TR L PH 2
Schools in the Area
-
turned_in
Elementary SchoolSummerfield Crossing Elementary
-
turned_in
Middle SchoolEisenhower-HB
-
turned_in
High School
Want to See More Listings in the Area?
Brokerage: HOME SEARCH REALTY