2007 Edwin Blvd,WINTER PARK, FL 32792
WINTER PARK, FL 32792

Description
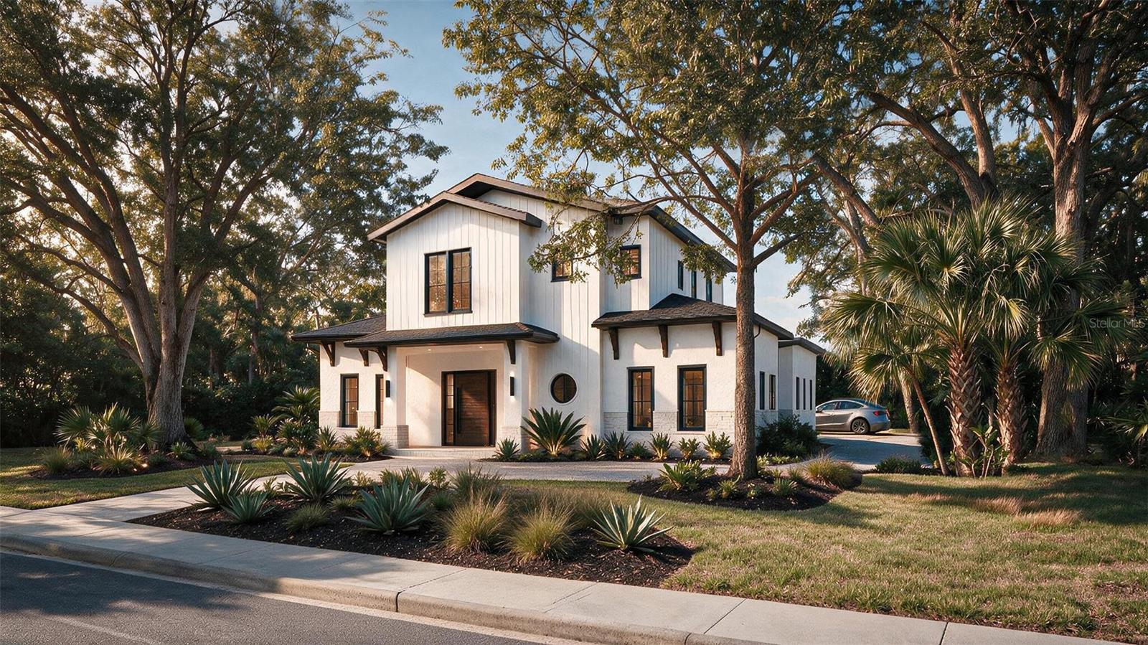
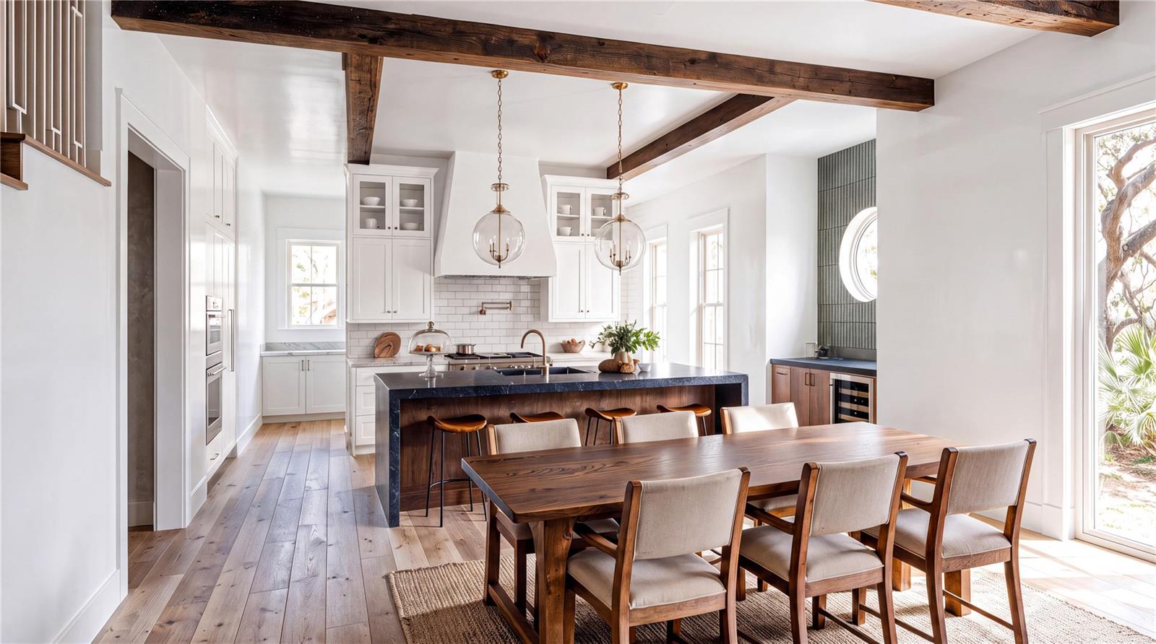
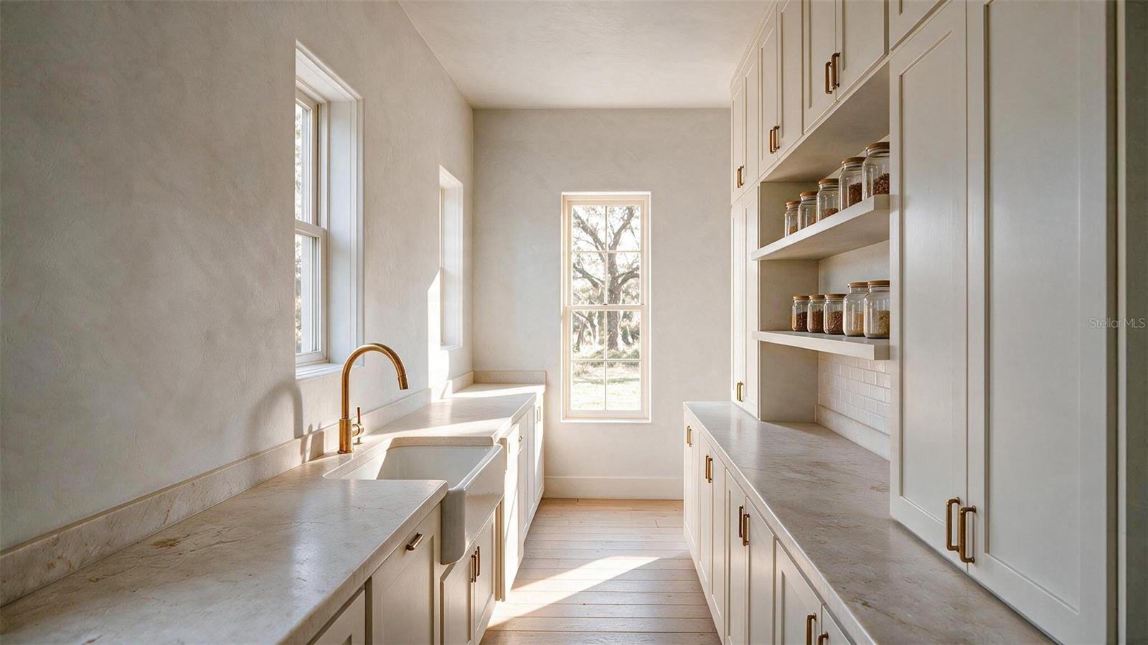
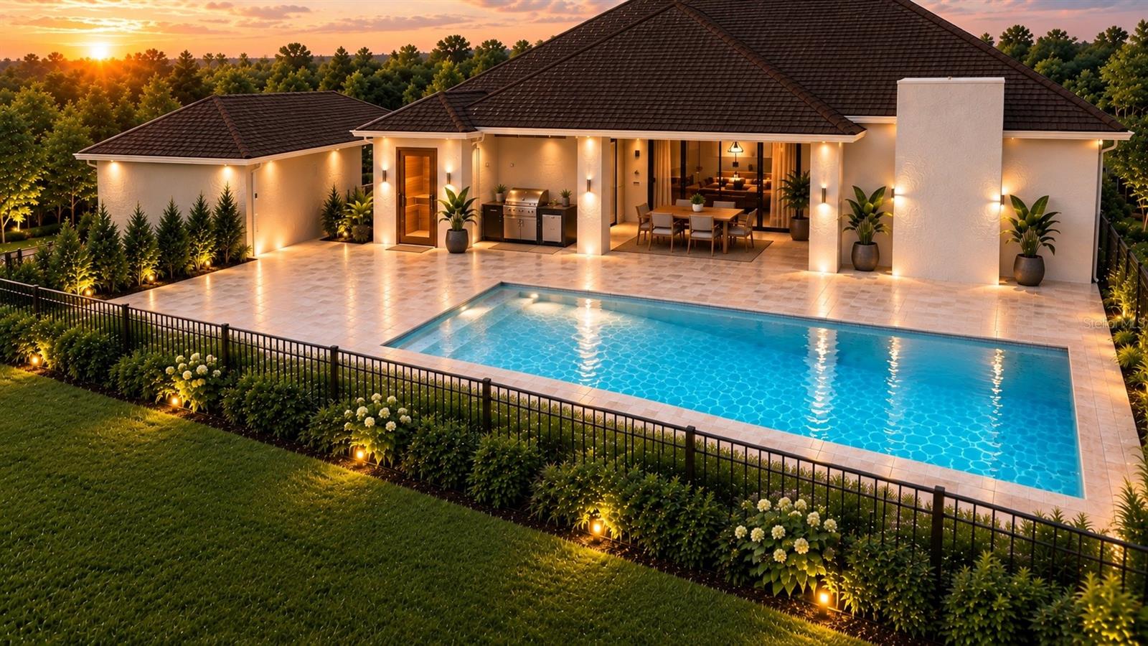
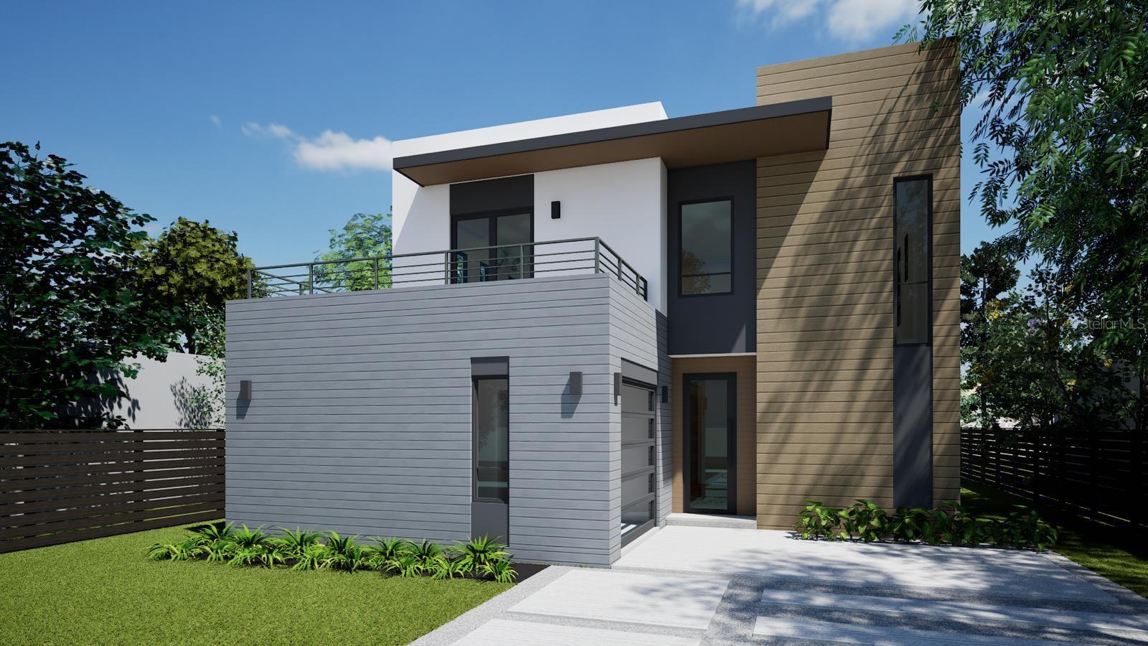
Virtually Staged. Pre-Construction. To be built. POOL + SAUNA DOUBLE PRIMARY SUITES 3-CAR GARAGE CUSTOM NEW CONSTRUCTION IN WINTER PARK Pool, sauna, double primary suites and a 3-car garage set the tone for this custom pre-construction residence planned for 2007 Edwin Blvd in Winter Park. Designed for elevated indoor-outdoor living, this 4-bedroom, 3.5-bath home brings together a flexible floor plan, distinctive amenities and carefully selected finishes in a new custom build. The double primary-suite configuration creates two dedicated primary retreats, adding versatility to the home's layout. Interior specifications include 10-foot ceilings, Level 5 drywall finish, porcelain tile flooring, 5-inch baseboards, granite countertops and wood cabinetry. A dedicated butler pantry extends the kitchen with additional preparation, serving and storage space. Outdoor living is an integral part of the design, with a private pool and sauna incorporated into the planned residence. The 3-car garage provides generous vehicle and storage capacity, while the exterior architecture combines stucco and Hardie siding. The residence is planned with approximately 3,314 square feet under A/C and 4,111 total gross square feet, providing substantial interior and covered space while maintaining the functionality of the 4-bedroom layout. Located in Winter Park, the property offers convenient access to the Aloma Avenue corridor and surrounding restaurants, coffee shops, grocery stores, retail, parks and everyday services. Downtown Winter Park, Park Avenue, Central Park and Rollins College are also within the greater Winter Park area. For buyers searching for a new construction home in Winter Park with a pool, sauna, double primary suites, 3-car garage, butler pantry and custom finishes, 2007 Edwin Blvd brings these sought-after features together in one thoughtfully planned residence. Architectural plans, site plan and exterior elevations illustrate the proposed home, pool and garage configuration. Property is offered pre-construction. Final square footage, dimensions, materials, finishes and specifications are subject to final plans, builder selections and modifications. Schedule a private consultation to review the plans, proposed finishes and design details and explore the opportunity to make this custom Winter Park residence your next home.
Details
| MLS # | O6439783 |
|---|---|
| Listing Type | For Sale |
| Style | House |
| Sub-Type | For-sale |
| Status | Active |
| Year | 2027 |
| Days On Site | 32 |
| Listing Provided By | DREAM FINDERS REALTY GROUP CORP | Angela Rodriguez |
Features
| Bed(s) | 4 |
|---|---|
| Bath(s) | 4 Total |
| SQ Feet | 3,314 |
| Garage | 3 |
| Pool | Yes |
| Story(s) | 2 |
| Zoning | R-1A |
| Acreage | 0.24 |
Taxes
| Property | 3535 |
|---|
Area Information
| State | FL |
|---|---|
| County | Orange |
| City | WINTER PARK |
| Zip Code | 32792 |
| Area | 32792 Winter Park | Aloma |
| Community Name | EASTGATE SUB |
| School District | Winter Park High |
| Elementary School | Lakemont Elem |
| High School | Winter Park High |
| Listing VS Median (in EASTGATE SUB) | |
Price: $1,995,000 low | high Med: $575,000 sqft: 3,314 low | high Med: 2,253 $ / sqft: $602 low | high Med: $255 On site: 32 low | high Med: 24 | |
Market Activity 32792
Request a showing
Request a showing
 Listings courtesy of Stellar MLS as distributed by MLS GRID.Based on information submitted to the MLS GRID as of October 30, 2026 at 5:41:57 PM PDT All data is obtained from various sources and may not have been verified by broker or MLS GRID. Supplied Open House Information is subject to change without notice. All information should be independently reviewed and verified for accuracy. Properties may or may not be listed by the office/agent presenting the information. The Digital Millennium Copyright Act of 1998, 17 U.S.C. § 512 (the “DMCA”) provides recourse for copyright owners who believe that material appearing on the Internet infringes their rights under U.S. copyright law. If you believe in good faith that any content or material made available in connection with our website or services infringes your copyright, you (or your agent) may send us a notice requesting that the content or material be removed, or access to it blocked. Notices must be sent in writing by email to DMCAnotice@MLSGrid.com. “The DMCA requires that your notice of alleged copyright infringement include the following information: (1) description of the copyrighted work that is the subject of claimed infringement; (2) description of the alleged infringing content and information sufficient to permit us to locate the content; (3) contact information for you, including your address, telephone number and email address; (4) a statement by you that you have a good faith belief that the content in the manner complained of is not authorized by the copyright owner, or its agent, or by the operation of any law; (5) a statement by you, signed under penalty of perjury, that the information in the notification is accurate and that you have the authority to enforce the copyrights that are claimed to be infringed; and (6) a physical or electronic signature of the copyright owner or a person authorized to act on the copyright owner’s behalf. Failure to include all of the above information may result in the delay of the processing of your complaint.
Contact
Learn More About This Property

| State | FL |
|---|---|
| County | Orange |
| City | WINTER PARK |
| Zip Code | 32792 |
| Area | 32792 Winter Park | Aloma |
| Community Name | EASTGATE SUB |
| School District | Winter Park High |
| Elementary School | Lakemont Elem |
| High School | Winter Park High |
| Listing VS Median (in EASTGATE SUB) | |
Price: $1,995,000 low | high Med: $575,000 sqft: 3,314 low | high Med: 2,253 $ / sqft: $602 low | high Med: $255 On site: 32 low | high Med: 24 | |
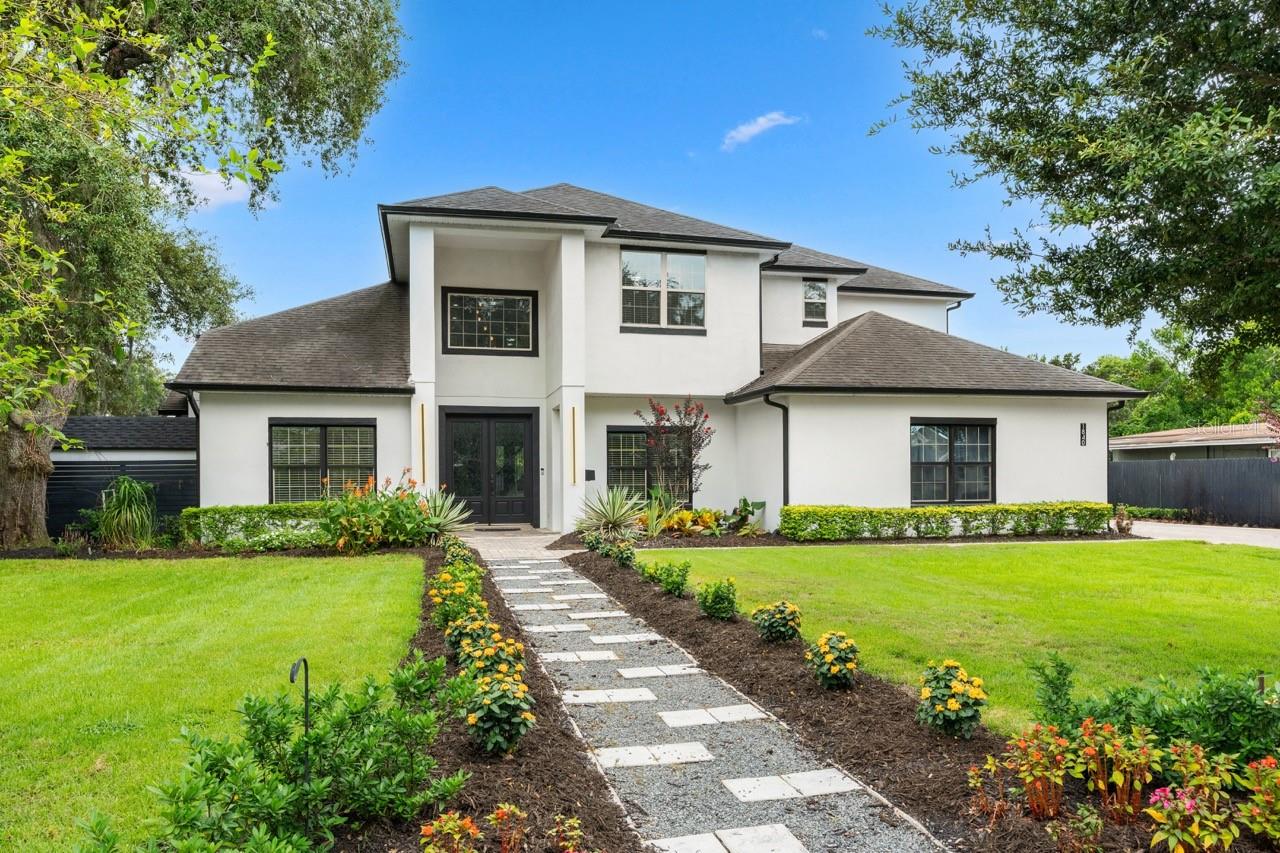 | $1,725,0001840 Bryan AveWinter Park, FL 32789 |
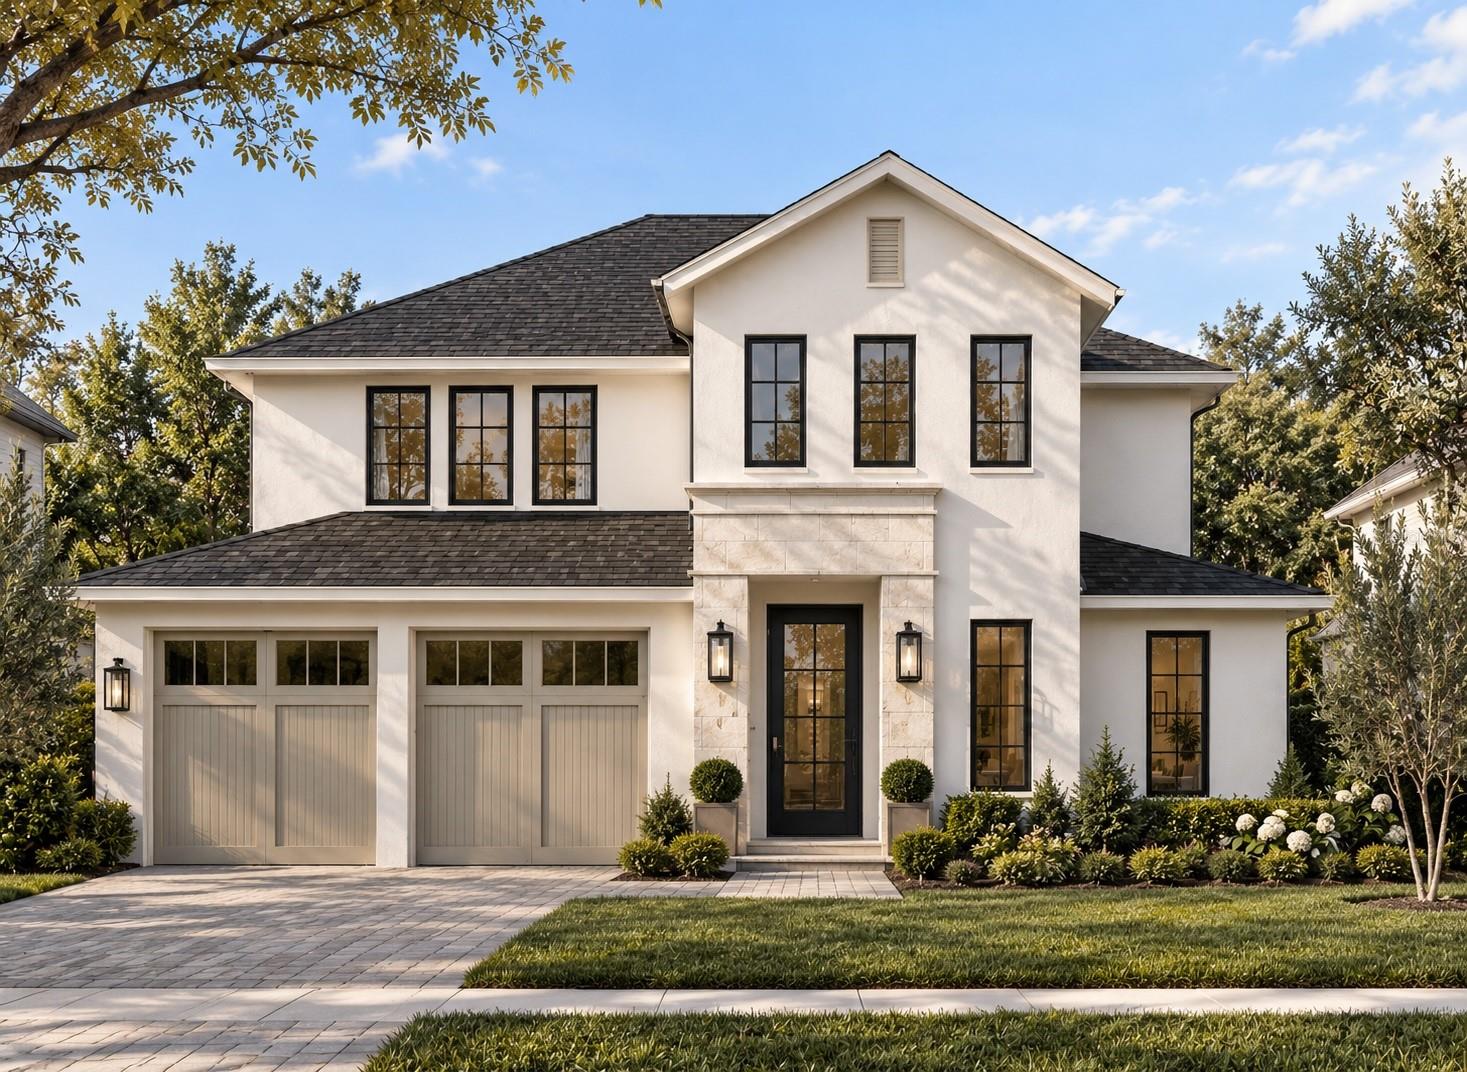 | $2,125,000918 Enclave PlWinter Park, FL 32792 |
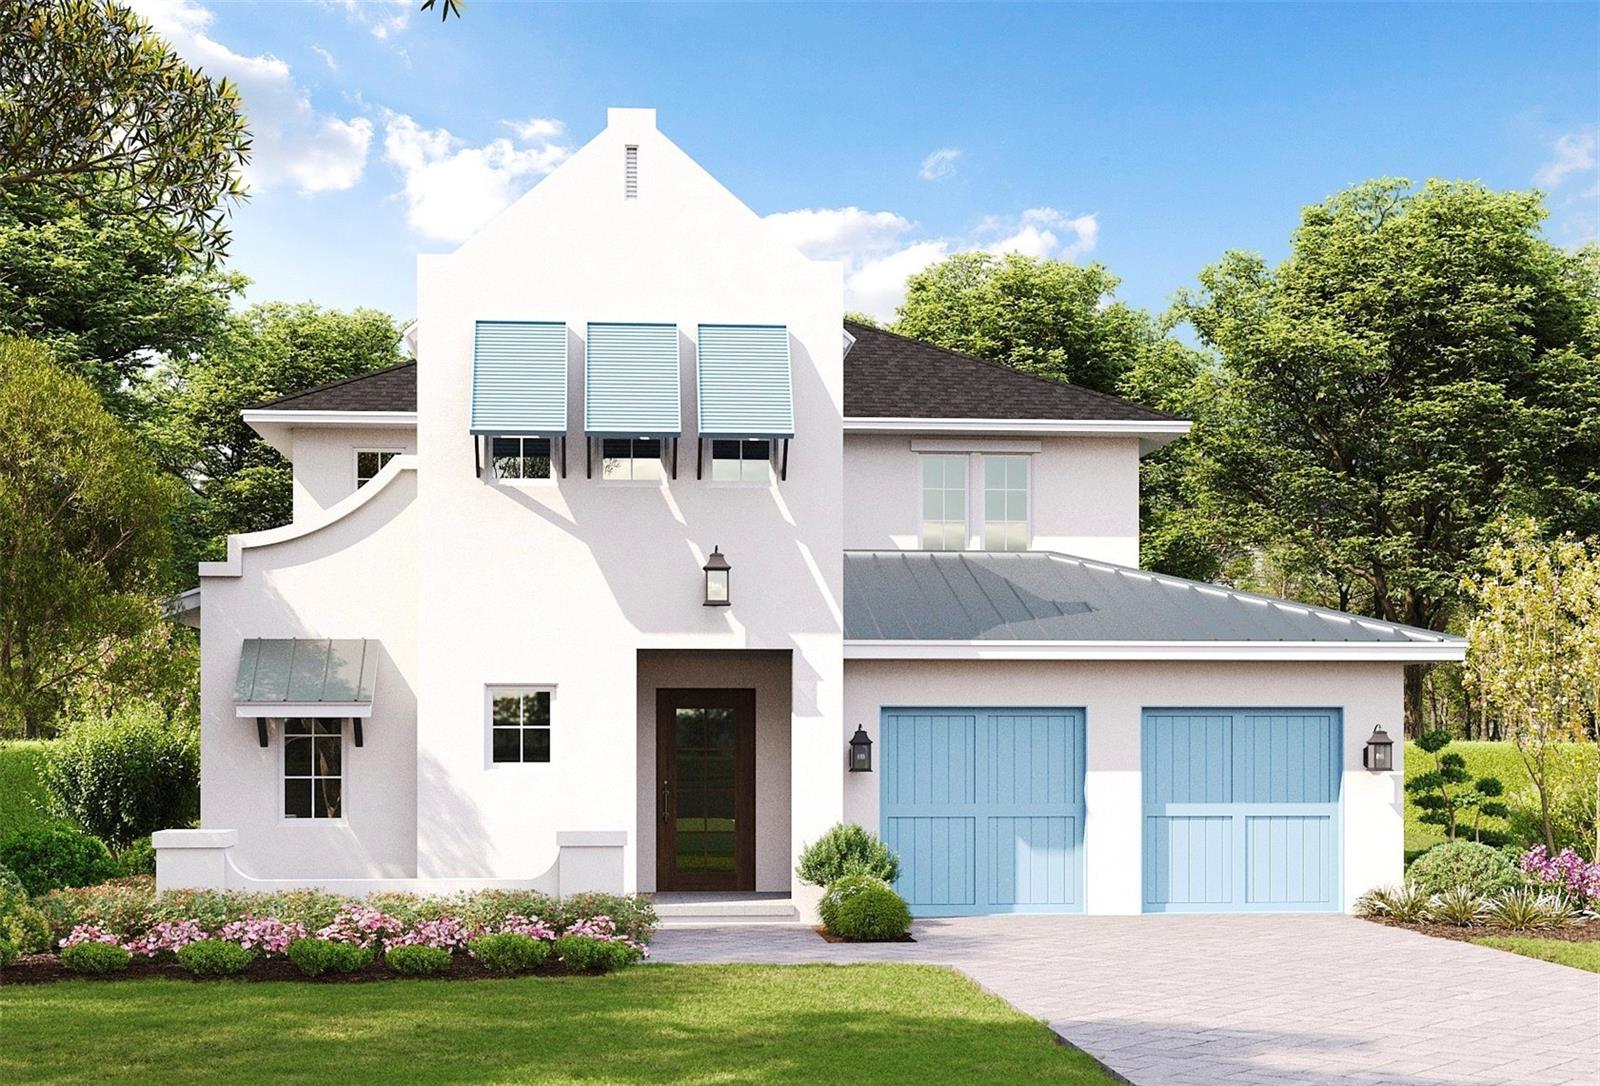 | $2,070,000914 Enclave PlWinter Park, FL 32792 |
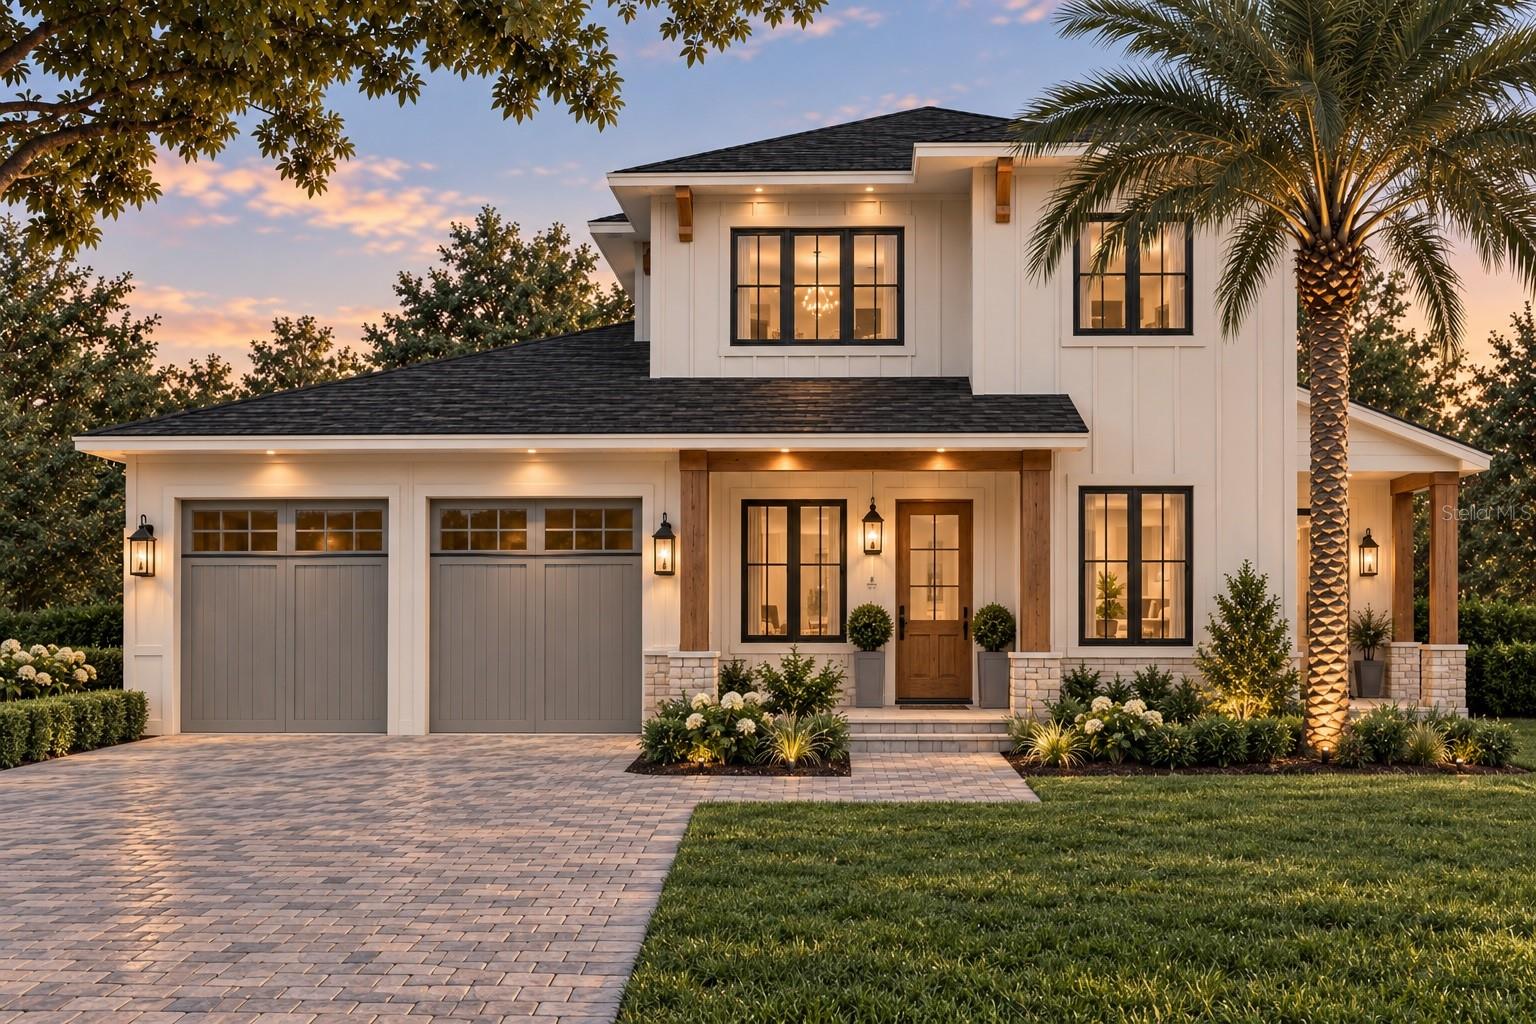 | $2,300,000938 Enclave PlWinter Park, FL 32792 |
 | $1,750,0001840 Anzle AveWinter Park, FL 32789 |