115 San Robar Dr,HOLLY HILL, FL 32117
HOLLY HILL, FL 32117

Description
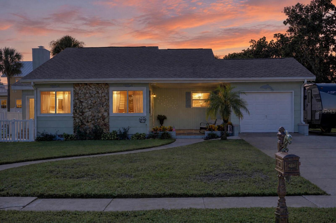
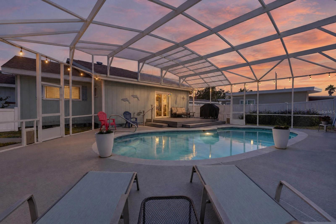
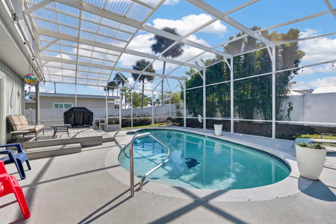
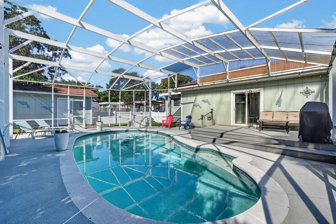
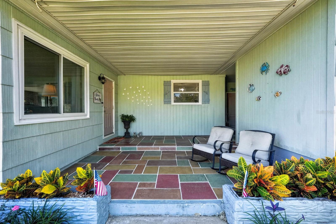
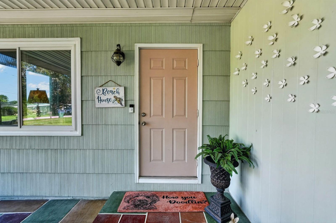
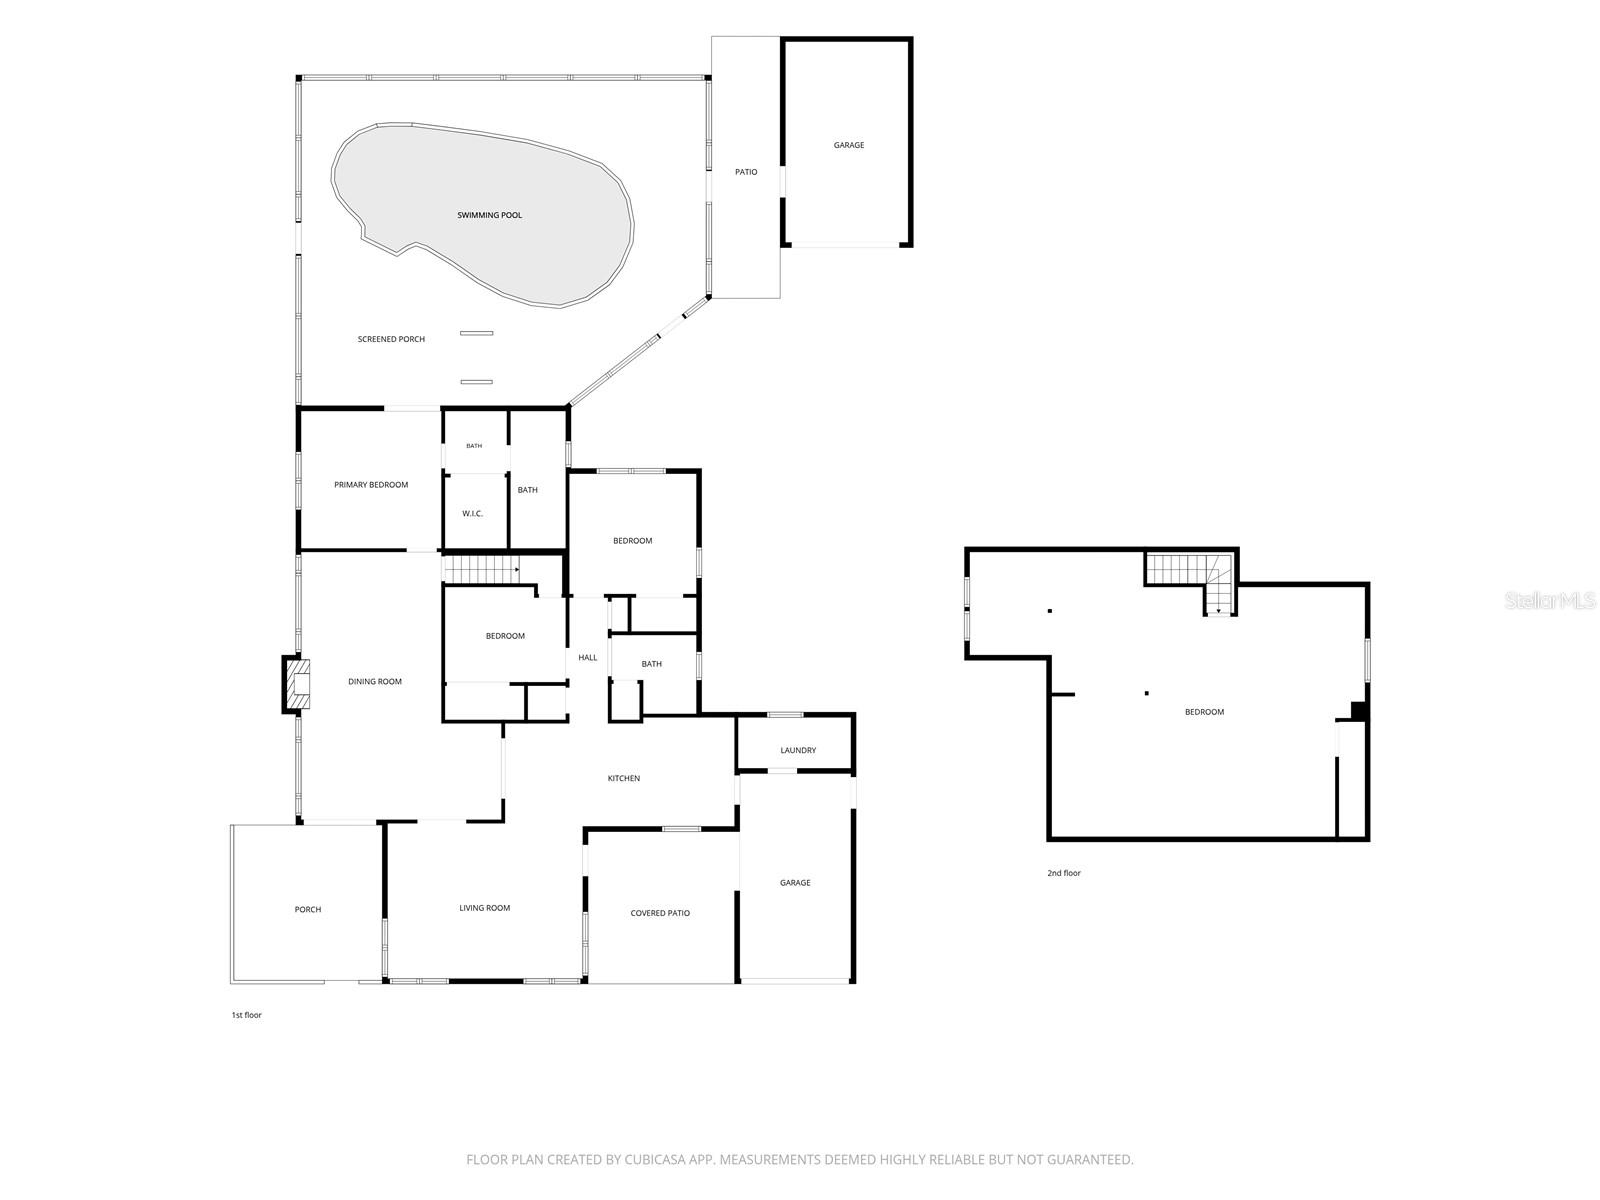
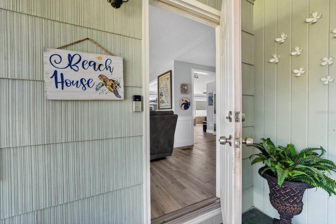
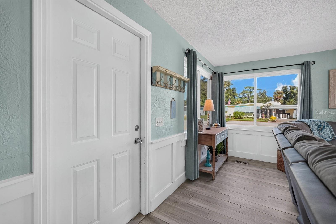
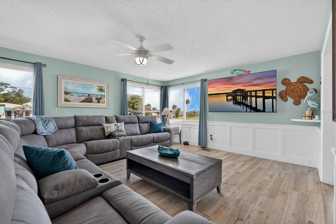
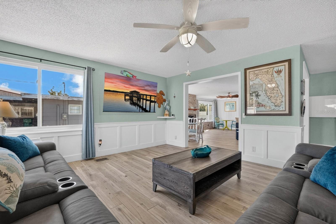
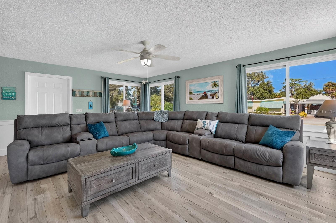
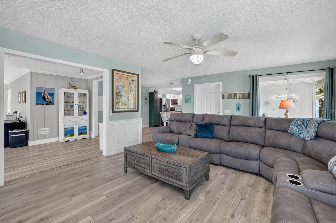
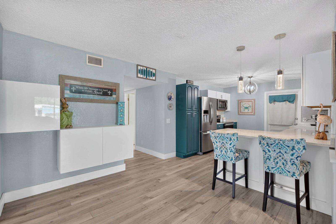
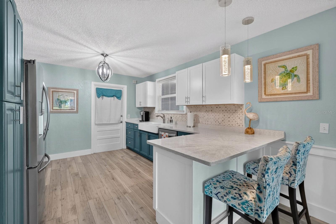
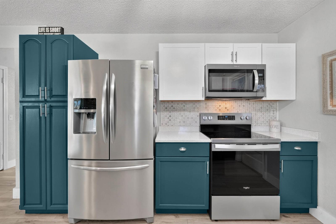
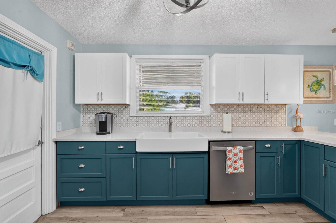
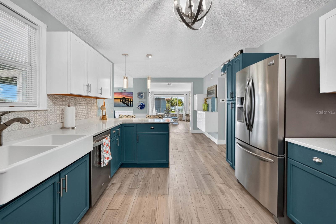
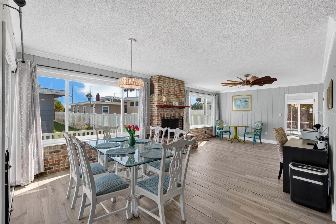
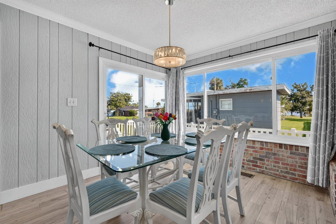
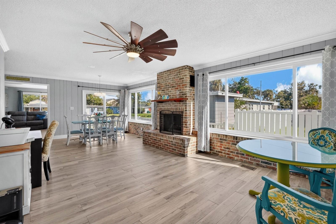
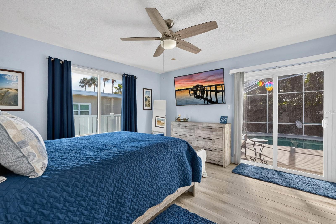
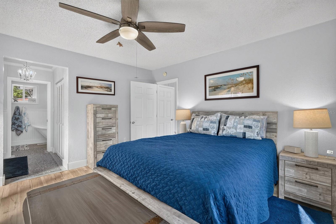
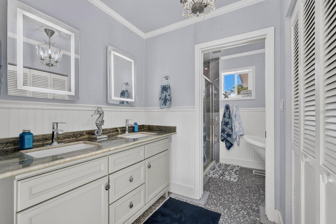
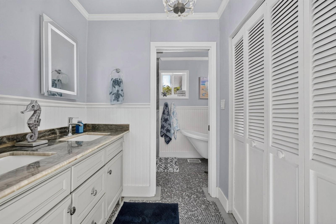
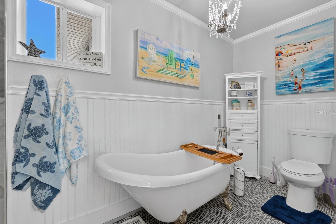
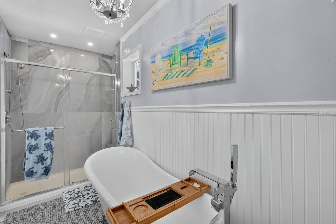
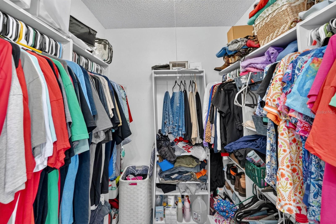
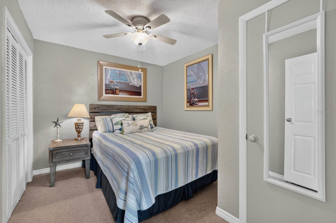
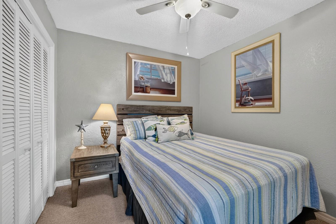
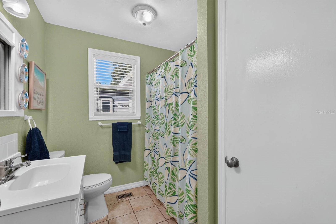
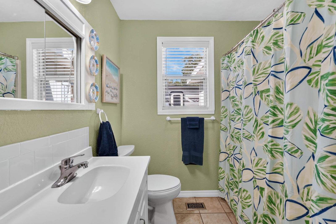
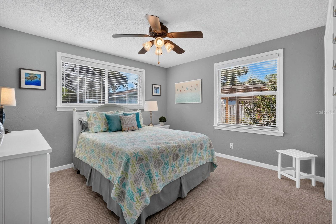
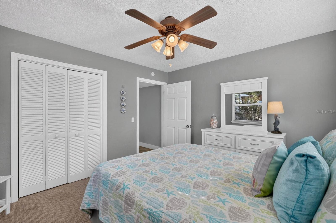
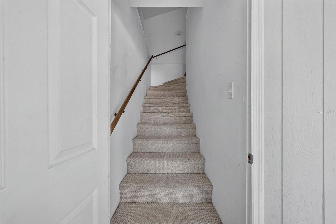
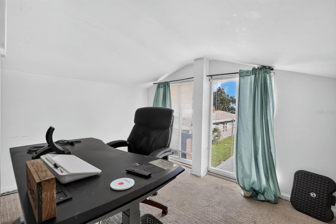
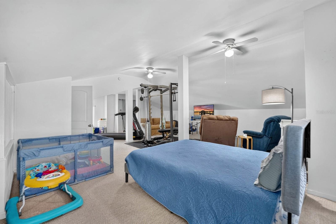
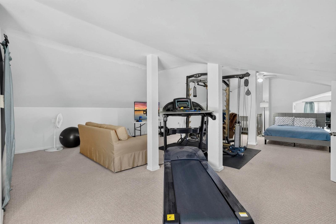
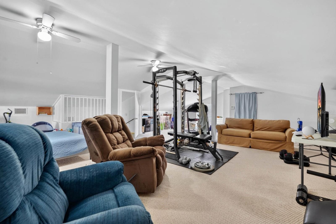
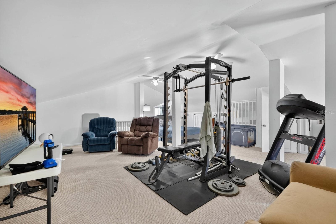
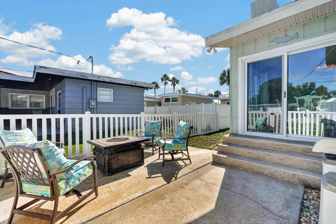
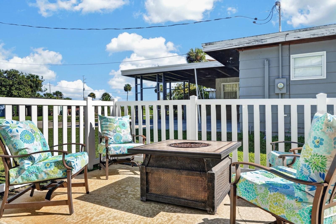
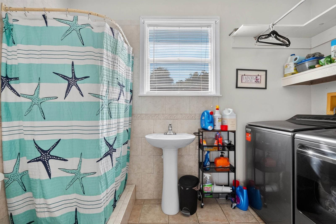
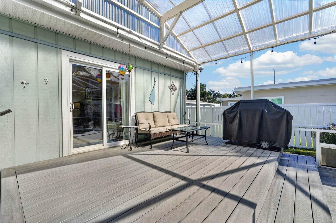
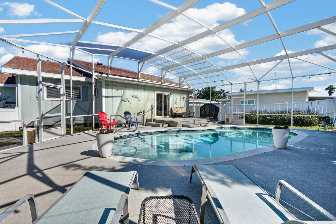
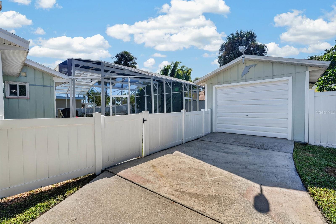
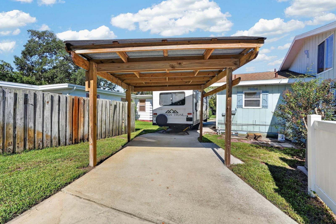
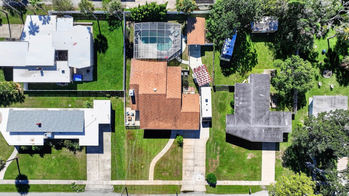
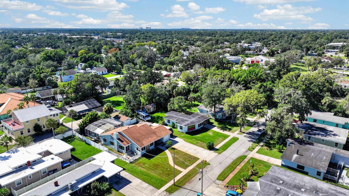
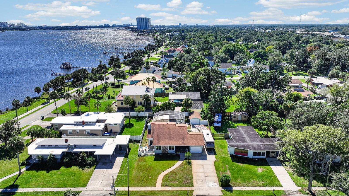
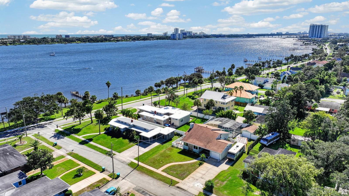
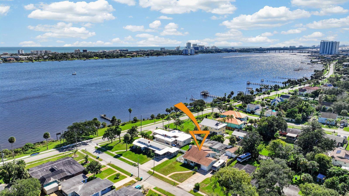
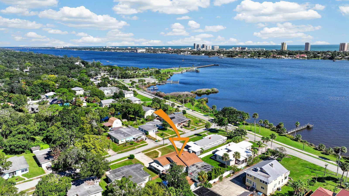
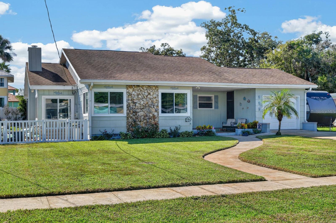
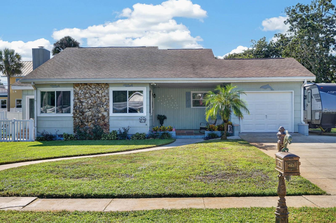
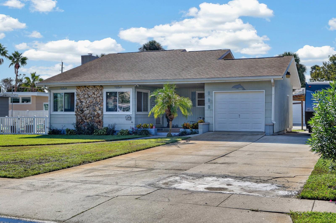
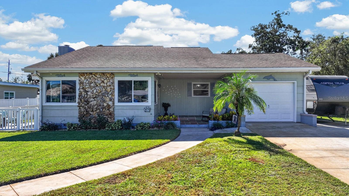
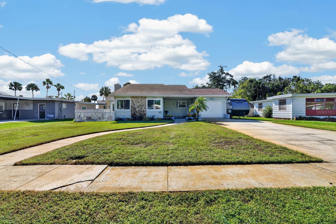
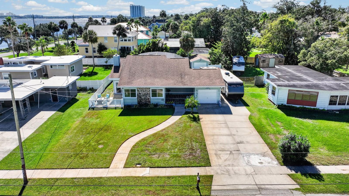
Welcome home to 115 San Robar Dr in Holly Hill, where views of the Halifax River from the living room, dining room, kitchen, and front porch bring the waterfront scenery into your everyday routine. Located just off Riverside Drive, this pool home offers spacious living areas, a large upstairs bonus space, and several places to enjoy the outdoors. Stone accents and mature landscaping welcome you at the front, while a large living room window fills the space with natural light. Wood-look flooring and decorative wall paneling lead into the kitchen, which includes white upper cabinets, blue lower cabinets, stainless steel appliances, a farmhouse sink, tile backsplash, and a breakfast bar with pendant lighting. The adjoining dining area includes large windows and a brick accent wall, creating a warm setting for everyday meals or gathering with guests. The owner's suite includes sliding glass doors opening directly to the screened pool and lanai, making it easy to step outside for an afternoon swim. The bathroom features a double-sink vanity, a separate glass-enclosed shower, and a freestanding soaking tub, complemented by white wainscoting and patterned tile flooring. Additional bedrooms and a second bathroom provide room for guests, while the spacious upstairs bonus area offers flexibility for a home office, workout space, hobbies, or additional living space. Outside, the screened pool includes plenty of surrounding patio space for lounging and outdoor dining. Enjoy a shaded seat on the covered porch or spend an evening on the raised deck overlooking the fenced backyard. Set on approximately 0.26 acres, the property also includes a storage shed for tools and outdoor equipment, along with covered parking. For added peace of mind, this home also includes two HVAC units, with one replaced in 2025, and a water heater replaced in 2021. Short-term rentals are allowed, offering flexibility to enjoy the home yourself or generate rental income. Schedule a private tour today!
Details
| MLS # | V4951693 |
|---|---|
| Listing Type | For Sale |
| Style | House |
| Sub-Type | For-sale |
| Status | Active |
| Year | 1952 |
| Days On Site | 20 |
| Listing Provided By | KELLER WILLIAMS RLTY FL. PARTN | Brannon Owens |
Features
| Bed(s) | 4 |
|---|---|
| Bath(s) | 3 Total |
| SQ Feet | 2,699 |
| Garage | 2 |
| Car Port | Yes |
| Pool | Yes |
| Story(s) | 1 |
| Zoning | 09R1 |
| Acreage | 0.26 |
Taxes
| Property | 4524 |
|---|
Area Information
| State | FL |
|---|---|
| County | Volusia |
| City | HOLLY HILL |
| Zip Code | 32117 |
| Area | 32117 Daytona Beach |
| Community Name | PEPIOT RESUB LTS 13 15 BLK 01 M & C HOLLY HILL |
| School District | Mainland High School |
| Elementary School | Holly Hill Elem |
| High School | Mainland High School |
| Listing VS Median (in PEPIOT RESUB LTS 13 15 BLK 01 M & C HOLLY HILL) | |
Price: $500,000 low | high Med: $505,000 sqft: 2,699 low | high Med: 3,053 $ / sqft: $185 low | high Med: $167 On site: 20 low | high Med: 10.5 | |
Market Activity 32117
Request a showing
Request a showing
 Listings courtesy of Stellar MLS as distributed by MLS GRID.Based on information submitted to the MLS GRID as of November 2, 2026 at 10:44:44 AM PST All data is obtained from various sources and may not have been verified by broker or MLS GRID. Supplied Open House Information is subject to change without notice. All information should be independently reviewed and verified for accuracy. Properties may or may not be listed by the office/agent presenting the information. The Digital Millennium Copyright Act of 1998, 17 U.S.C. § 512 (the “DMCA”) provides recourse for copyright owners who believe that material appearing on the Internet infringes their rights under U.S. copyright law. If you believe in good faith that any content or material made available in connection with our website or services infringes your copyright, you (or your agent) may send us a notice requesting that the content or material be removed, or access to it blocked. Notices must be sent in writing by email to DMCAnotice@MLSGrid.com. “The DMCA requires that your notice of alleged copyright infringement include the following information: (1) description of the copyrighted work that is the subject of claimed infringement; (2) description of the alleged infringing content and information sufficient to permit us to locate the content; (3) contact information for you, including your address, telephone number and email address; (4) a statement by you that you have a good faith belief that the content in the manner complained of is not authorized by the copyright owner, or its agent, or by the operation of any law; (5) a statement by you, signed under penalty of perjury, that the information in the notification is accurate and that you have the authority to enforce the copyrights that are claimed to be infringed; and (6) a physical or electronic signature of the copyright owner or a person authorized to act on the copyright owner’s behalf. Failure to include all of the above information may result in the delay of the processing of your complaint.
Contact
Learn More About This Property

| State | FL |
|---|---|
| County | Volusia |
| City | HOLLY HILL |
| Zip Code | 32117 |
| Area | 32117 Daytona Beach |
| Community Name | PEPIOT RESUB LTS 13 15 BLK 01 M & C HOLLY HILL |
| School District | Mainland High School |
| Elementary School | Holly Hill Elem |
| High School | Mainland High School |
| Listing VS Median (in PEPIOT RESUB LTS 13 15 BLK 01 M & C HOLLY HILL) | |
Price: $500,000 low | high Med: $505,000 sqft: 2,699 low | high Med: 3,053 $ / sqft: $185 low | high Med: $167 On site: 20 low | high Med: 10.5 | |